
Sold: Jun 12, 2026 - Views - Golf Course - Primary on Main











Address
18180 Red Mulberry Road, Dumfries, VA
Price
$ 695,000
Property Attributes
- MLS#VAPW2113366
- TypeTownhouse
- Listing Status CLOSED
- CountyPRINCE WILLIAM
- CityDumfries
- NeighborhoodPotomac Shores
- Zip22026
- StyleTraditional
- Year Built2019
- Taxes$ 6514
- Price$ 695,000
- Bedrooms4
- Full Bathrooms3
- Half Bathrooms1
- Sqr Footage3576
- Lot Size0.09 Acres
Data Source:
Bright MLS
Property Description
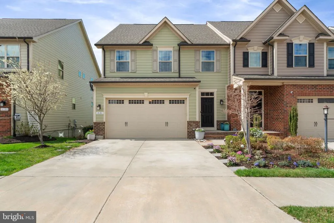
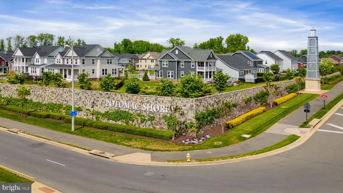
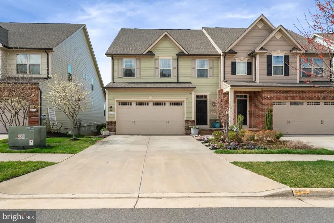
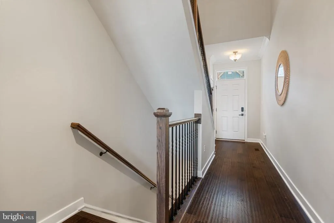
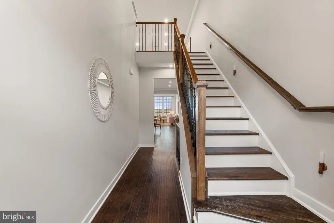
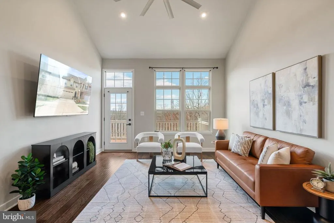
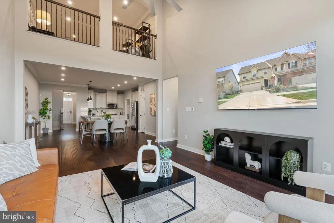
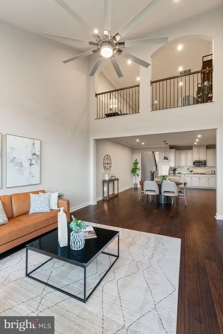
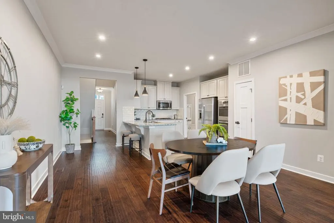
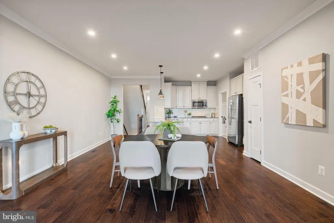
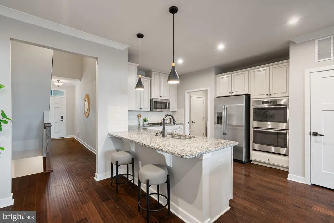
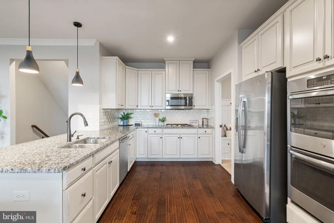
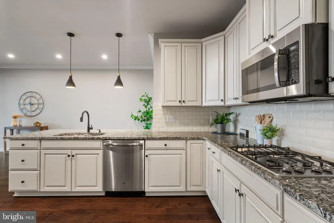
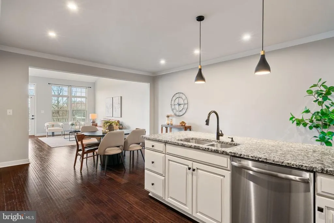
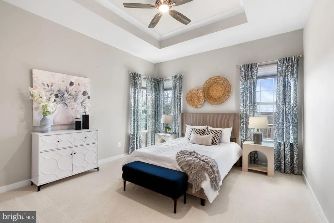
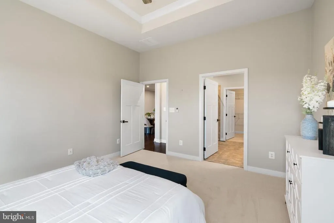
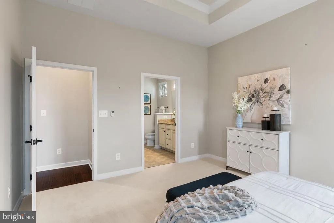
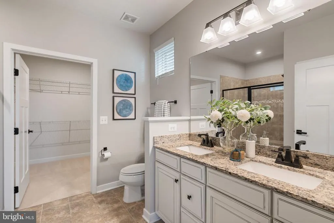
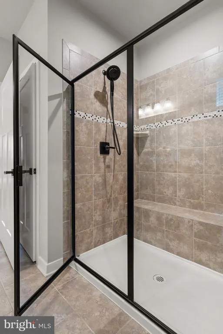
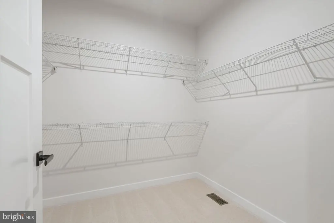
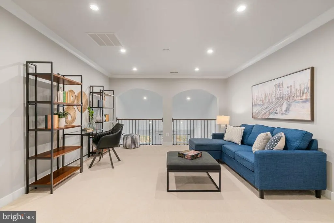
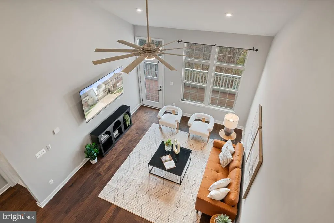
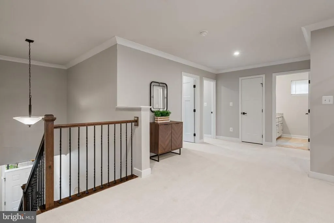
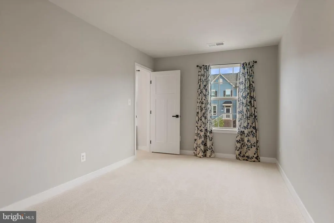
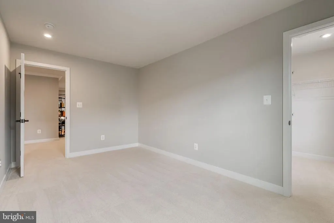
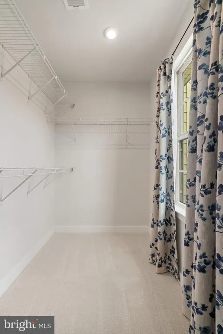
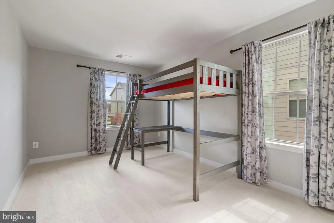
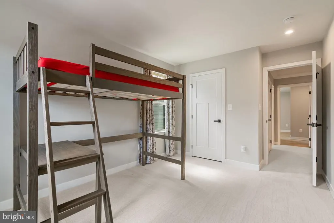
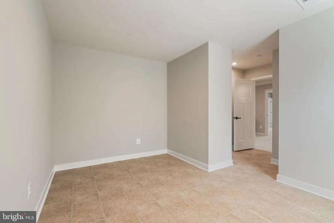
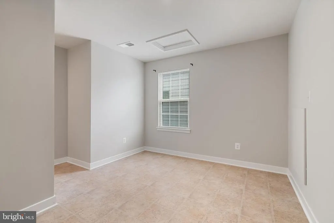
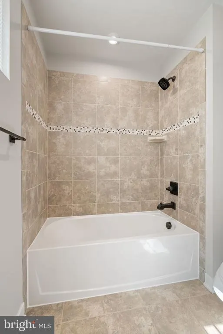
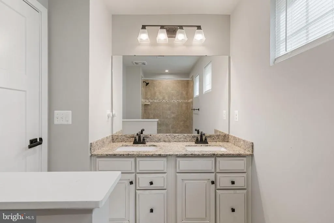
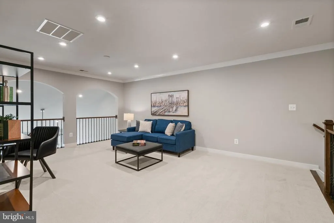
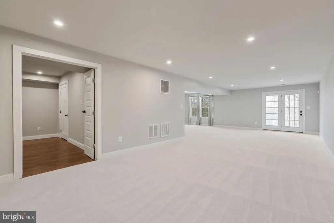
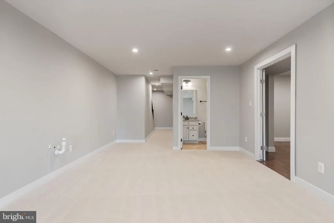
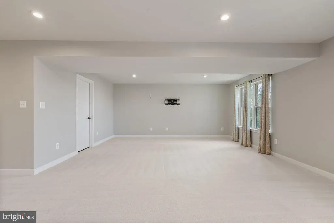
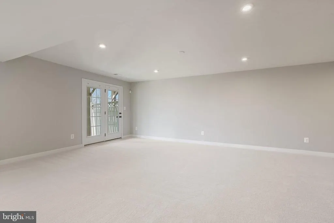
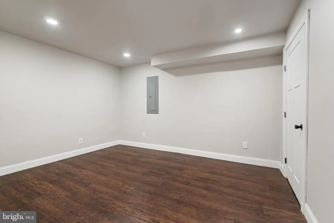
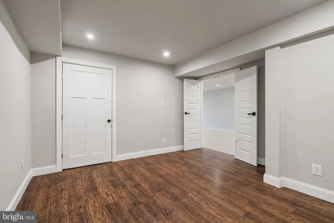
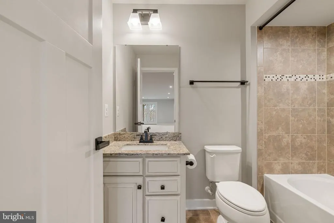
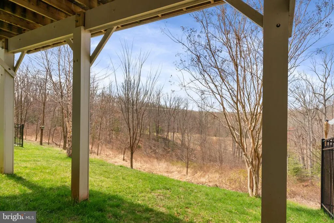
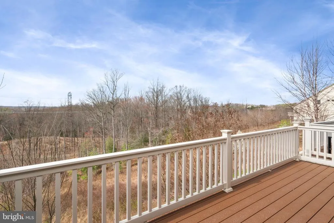
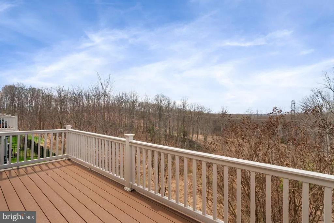
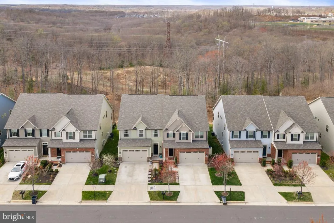
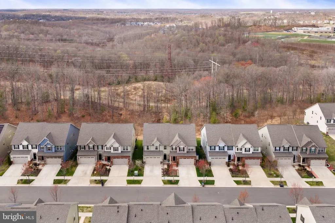
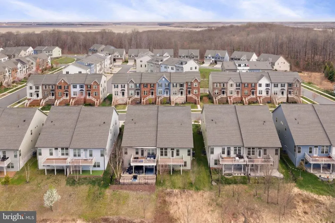
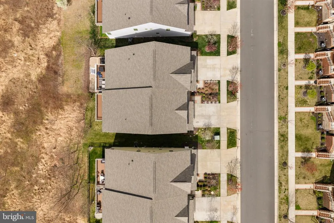
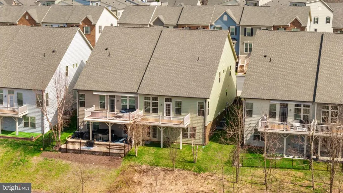
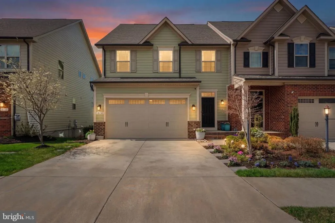
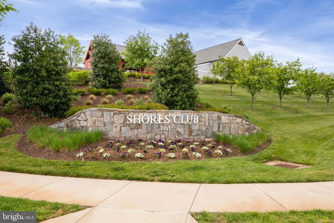
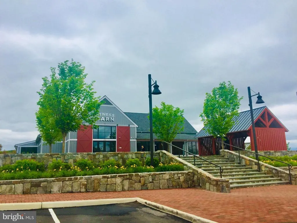
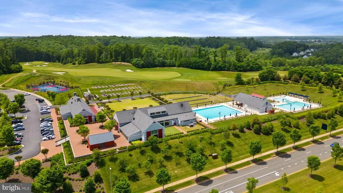
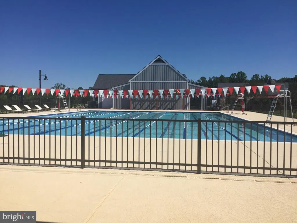
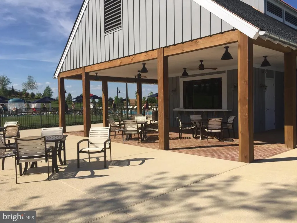
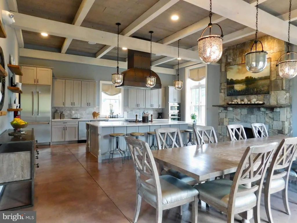
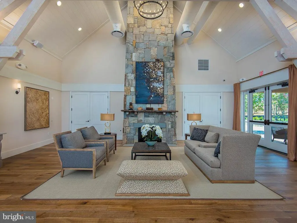
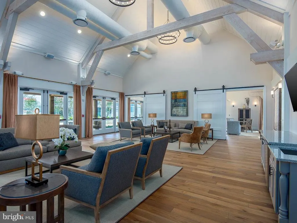
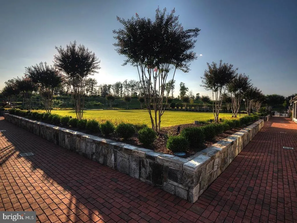
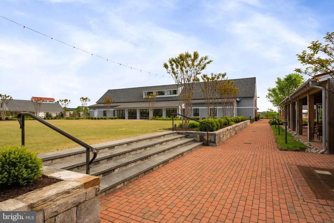
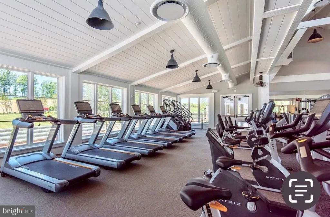
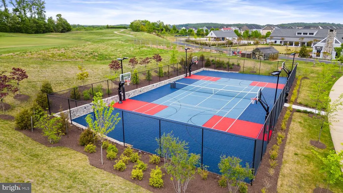
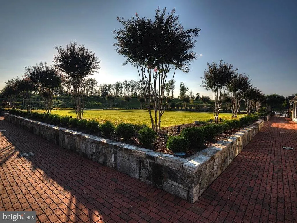
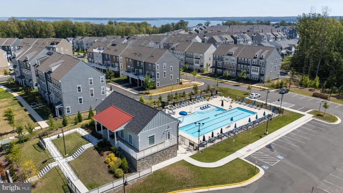
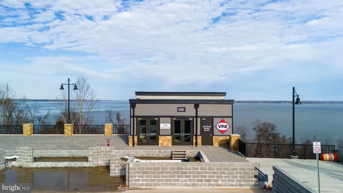
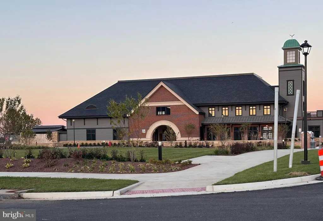
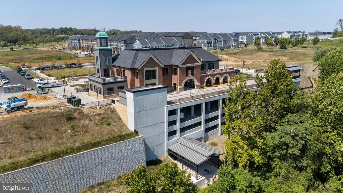
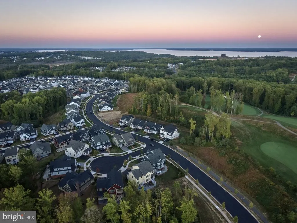
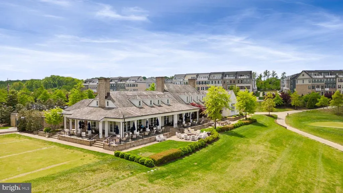
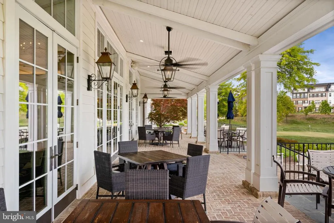
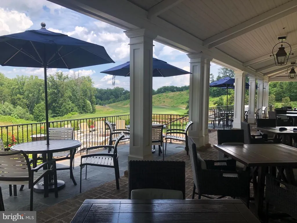
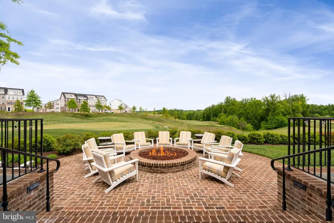
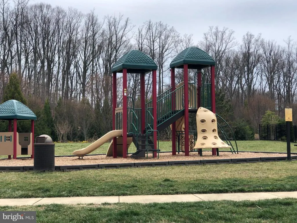
Some homes ask you to compromise. This one was built for the way you actually want to live. Located in Potomac Shores in Dumfries, Virginia, this is the largest villa floor plan in the community, with over 3,600 finished square feet spread across three levels, each anchored by its own great room. That is not a typo. Three great rooms. One for every season of your household, whether that is a multigenerational setup, a live-in caregiver situation, or simply a family that needs room to spread out without stepping on each other. If you are currently looking at townhomes in Potomac Shores or anywhere in Prince William County, stop and look at this home first. Most townhomes in the area top out at less square footage and spread it across four levels of stairs. This villa gives you more finished space, a true main-level primary suite, and the kind of everyday livability that a four-story townhome cannot deliver. Same community. More home. Fewer stairs. Main-level living is the headline here. If you are searching for a home in Northern Virginia with a main-level primary suite, no stairs for daily living, and space that actually works for the way modern families live, this home checks every box. The owner's suite, laundry, kitchen, and great room are all on one floor. The great room opens to a deck with wooded views; the kitchen features a gourmet layout with a custom backsplash and breakfast bar; and the entire main level has been freshened with new carpet and paint throughout. Engineered hardwood anchors the main living areas. Upstairs, a generous loft overlooks the great room and connects to three additional bedrooms. The finished lower level adds a large recreation room with French doors to the backyard, a full bath, and a finished multipurpose room that works as a home office, gym, or hobby space. This home also carries an assumable VA loan at 2.25%. For buyers looking for a home in Northern Virginia with a low assumable mortgage rate, this is a rare and genuine opportunity. Call for assumption details and eligibility requirements. Priced at $699,900, this home is listed below the most recent closed sale of the identical floor plan in Potomac Shores at $715,000. The villa and single-family market has been steady, not frenzied, and this is a home that rewards a buyer who is paying attention and sees the value. Potomac Shores is a master-planned waterfront community in Dumfries, Virginia, approximately 30 miles south of Washington, D.C., and convenient to Quantico, Fort Belvoir, and the broader Prince William County corridor. Residents enjoy a Jack Nicklaus Signature Golf Course, the 13,000-square-foot Social Barn, Fitness Barn, and 10 miles of scenic trails. A future Town Center, VRE Station, shopping and dining, and waterfront park along the Potomac River. Homes in Potomac Shores are 11 years old or newer. This is not a starter community. It is a long-term lifestyle decision, and 18180 Red Mulberry is one of the strongest values available in Potomac Shores right now.
| Price History |
|---|
General Features
| Cooling | Central A/C,Ceiling Fan(s) |
|---|---|
| Tax Lot | 172 |
| Builder Name | Ryan Homes |
| Structure Type | End of Row/Townhouse |
| Historic Y/N | No |
| Community Pool Features | Fenced,Concrete,Lap/Exercise,Negative Edge/Infinity |
| Lot Size Square Feet | 3850.00 |
| Lease Considered Y/N | No |
| Lot Size Units | Square Feet |
| City | DUMFRIES |
| Accessibility | None |
| Security Features | Security System |
| Acceptable Financing | Cash,Conventional,FHA,Assumption,VA |
| Patio/Porch Features | Deck(s) |
| Price Per Sq Ft Total AG | 286.01 |
| New Construction | No |
| Appliances | Built-In Microwave,Dishwasher,Disposal,Washer,Dryer,Oven/Range - Gas,Refrigerator |
| Virtual Tour | https://www.zillow.com/view-imx/27433f08-1d5c-49dc-9386-f9ca059108f2?wl=true&setAttribution=mls&initialViewType=pano |
| View | Trees/Woods |
| Year Built | 2019 |
| Association Fee Includes | Common Area Maintenance,High Speed Internet,Pool(s),Recreation Facility,Reserve Funds,Trash |
| Tax Assessed Value | 679100.0 |
| Living Area | 3576 |
| Legal Subdivision | POTOMAC SHORES |
| Zoning | PMR |
| Architectural Style | Traditional |
| Association Name | POTOMAC SHORES |
| Floors In Unit Count | 3 |
| Condo/Coop Association fee Y/N | No |
| Transportation | Commuter Lots less than 5 miles,Commuter Rail Station 1 to 5 miles |
| County | PRINCE WILLIAM |
| Total SQFT | 3740 |
| Other Structures | Above Grade,Below Grade |
| Close Price | 695000.00 |
| HOA | Yes |
| Bathrooms Count Main Level | 2.00 |
| Property Type | Residential |
| Assoc Fee Paid Per | Monthly |
| Senior Community Y/N | No |
| Utilities | Under Ground |
| Property Condition | Excellent |
| Subdivision Name | POTOMAC SHORES |
| Sewer | Public Sewer |
| Tax Year | 2026 |
| Association Amenities | Basketball Courts,Common Grounds,Fitness Center,Golf Course,Golf Course Membership Available,Pier/Dock,Pool - Outdoor,Tennis Courts,Tot Lots/Playground,Jog/Walk Path |
| Association Recreation Fee | No |
| Buyer Financing | Conventional |
| Standard Status | Closed |
| Disclosures | Prop Disclosure |
| Status | CLOSED |
| Roof | Asphalt |
| Vacation Rental Y/N | No |
| Possession | 0-30 Days CD,31-60 Days CD |
| HOA Fee | 200.00 |
| Tax Annual Amount | 6514.0 |
| Contingency Type | Appraisal,Document Review,Financing Approval |
| Full Baths | 3 |
| Heating | Forced Air |
| Construction Materials | Brick,HardiPlank Type |
| Cool Fuel | Electric |
| Garage Y/N | Yes |
| Year Built Source | Assessor |
| Levels | 3 |
| Directions | Take Rt 1 to River Heritage Drive,follow through the school zone,and at the top of the hill,look for about 2.5 Red Mulberry on your right. If school is released for the day,turn left from River Herit |
| Section | 2 |
| Bathrooms Full Main Level | 1 |
| Water Access Y/N | No |
| Garage Spaces | 2.00 |
| Ownership | Fee Simple |
| School District | PRINCE WILLIAM COUNTY PUBLIC SCHOOLS |
Interior Features
| Bathrooms Half Main Level | 1 |
|---|---|
| Bathrooms Count Lower Level 1 | 1.00 |
| Above Grade Finished Area | 2444 |
| Hot Water | Natural Gas |
| Fireplace Y/N | No |
| Window Features | Low-E |
| Basement (Y/N) | Yes |
| Bathrooms Full All Upper Levels | 1 |
| Below Grade Unfin SQFT | 164 |
| Below Grade Finished Area Unit Type | Square Feet |
| Total Bedrooms | 4 |
| Heating Y/N | Yes |
| Total Baths | 4 |
| Basement | Full |
| Central Air Y/N | Yes |
| Interior Amenities | Ceiling Fan(s),Floor Plan - Open,Recessed Lighting,Walk-in Closet(s),Wood Floors,Entry Level Bedroom |
| Bathrooms Count Upper Level 1 | 1.00 |
| Below Grade Unfin SQFT Source | Assessor |
| Above Grade Finished Area Source | Assessor |
| Below Grade Unfin Area Units | Square Feet |
| Bathrooms Full All Lower Levels | 1 |
| Below Grade Finished Area | 1132 |
| Main Level Bedrooms | 1 |
| Bathrooms Full Upper Level 1 | 1 |
| Laundry Type | Main Floor,Washer In Unit,Dryer In Unit |
| Above Grade Finished Area Unit Type | Square Feet |
| Bathrooms Count All Lower Levels | 1 |
| Room Type | Primary Bedroom,Bedroom 2,Bedroom 3,Bedroom 4,Kitchen,Foyer,Breakfast Room,Great Room,Laundry,Loft,Recreation Room,Storage Room,Media Room,Bathroom 2,Primary Bathroom,Half Bath |
| Bathrooms Full Lower Level 1 | 1 |
| Bedrooms Count Upper Level 1 | 3 |
| Heating Fuel | Natural Gas |
| LivingAreaSource | Assessor |
| Flooring | Luxury Vinyl Plank |
| Below Grade Finished Area Source | Assessor |
| Bathrooms Count All Upper Levels | 1 |
| Half Baths | 1 |
| Bedrooms Count All Upper Levels | 3 |
Exterior Features
| Exterior Amenities | Sidewalks |
|---|---|
| Water Oriented Y/N | No |
| Total Parking Spaces | 4 |
| # of Attached Garage Spaces | 2 |
| Land Use Code | 132 |
| Road Responsibility | Public |
| Lot Features | Backs - Parkland |
| Foundation Details | Slab |
| Horse Y/N | No |
| Pool | Yes - Community |
| Lot Size Acres | 0.09 |
| Builder Model | Griffan Hall |
| Lot Size Source | Assessor |
| ModificationTimestamp | 2026-06-13T12:30:30 |
| Inclusions | All appliances in the home |
| Navigable Water Y/N | No |
| Parking Features | Concrete Driveway |
| Garage Features | Garage - Front Entry,Inside Access,Garage Door Opener |
| Water View Y/N | No |
| Days on Market | 57 |
| Road Surface Type | Black Top |
| Water Source | Public |
| Waterfront Y/N | No |
| Type of Parking | Attached Garage,Driveway |
| Land Assessed Value | 223100.00 |
Amenities
- Foreclosure
- Views
- Short Sale
- New Construction
- Adult 55+
- Lease To Own
- No HOA Fees
- Furnished
- Pets
- Primary On Main
- Air Conditioning
- Seller Finance
- Green
- Fixer Upper
- Horse
- Golf
- Fireplace
- Deck
- Garage
- Basement
- Pool
Property vs Townhouse Average in 22026
Price
Taxes
Year Built
In The Neighborhood
Golf Course
Dumfries
$ 600,000
1697 Beech Leaf Street
Dumfries, VA 22026
- Type
- Townhouse
- Size
- 2,300 SqFt
- Rooms
- 3 Beds + 2.5 Baths
Primary On Main
Dumfries
$ 799,900
18140 Moss Garden Road
Dumfries, VA 22026
- Type
- Townhouse
- Size
- 3,166 SqFt
- Rooms
- 4 Beds + 3.5 Baths
Reduced
Dumfries
$ 654,900
1797 River Heritage Boulevard
Dumfries, VA 22026
- Type
- Townhouse
- Size
- 2,808 SqFt
- Rooms
- 4 Beds + 4 Baths
Views
Dumfries
$ 629,000
1781 Cherry Birch Street
Dumfries, VA 22026
- Type
- Townhouse
- Size
- 2,734 SqFt
- Rooms
- 3 Beds + 3.5 Baths
Golf Course
Dumfries
$ 674,900
17279 Turnstone Drive
Dumfries, VA 22026
- Type
- Townhouse
- Size
- 2,400 SqFt
- Rooms
- 4 Beds + 3.5 Baths
Water Views
Dumfries
$ 800,000
Dumfries, VA 22026
- Type
- Townhouse
- Size
- 3,492 SqFt
- Rooms
- 4 Beds + 4 Baths
Reduced
Dumfries
$ 800,000
18110 Moss Garden Road
Dumfries, VA 22026
- Type
- Townhouse
- Size
- 3,709 SqFt
- Rooms
- 4 Beds + 4.5 Baths
Waterfront
Dumfries
$ 654,990
17419 Walnut Grove Way
Dumfries, VA 22026
- Type
- Townhouse
- Size
- 2,550 SqFt
- Rooms
- 3 Beds + 3 Baths
New Construction
Dumfries
$ 737,990
17431 Walnut Grove Way
Dumfries, VA 22026
- Type
- Townhouse
- Size
- 2,774 SqFt
- Rooms
- 3 Beds + 4 Baths
Reduced
Dumfries
$ 700,000
17300 Turnstone Drive
Dumfries, VA 22026
- Type
- Townhouse
- Size
- 3,312 SqFt
- Rooms
- 4 Beds + 3 Baths
Reduced
Dumfries
$ 649,900
1756 Blue Spruce Street
Dumfries, VA 22026
- Type
- Townhouse
- Size
- 3,014 SqFt
- Rooms
- 4 Beds + 4.5 Baths
Reduced
Dumfries
$ 795,000
18270 Moss Garden Road
Dumfries, VA 22026
- Type
- Townhouse
- Size
- 4,010 SqFt
- Rooms
- 5 Beds + 4.5 Baths
Golf Course
Dumfries
$ 639,900
1713 Autumn Maple Leaf Drive
Dumfries, VA 22026
- Type
- Townhouse
- Size
- 2,315 SqFt
- Rooms
- 4 Beds + 3.5 Baths
 © BRIGHT, All Rights Reserved
