
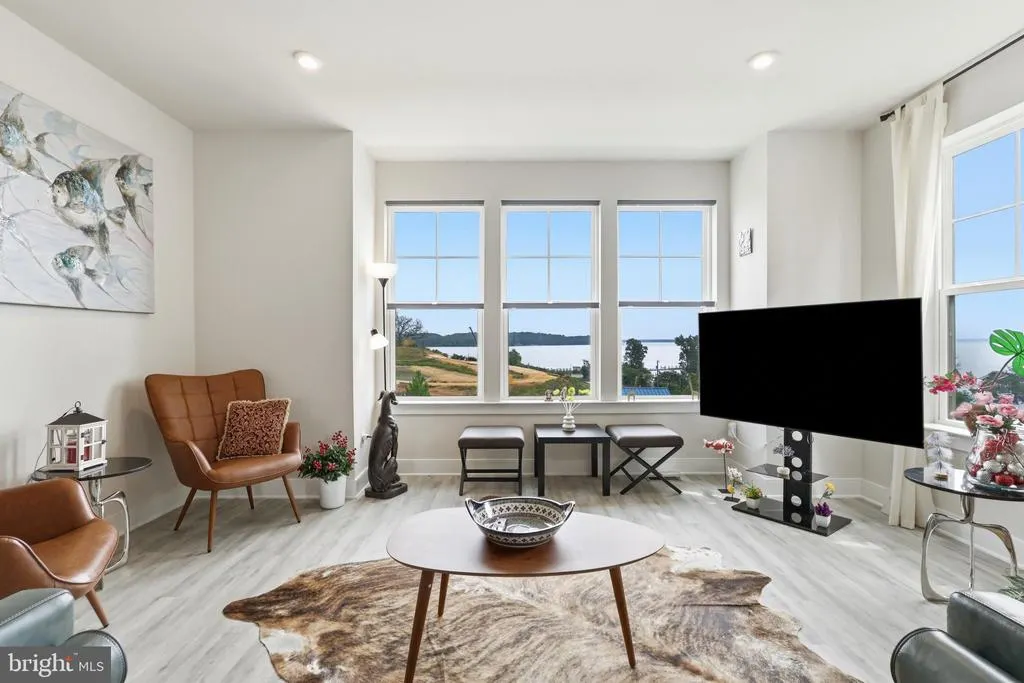
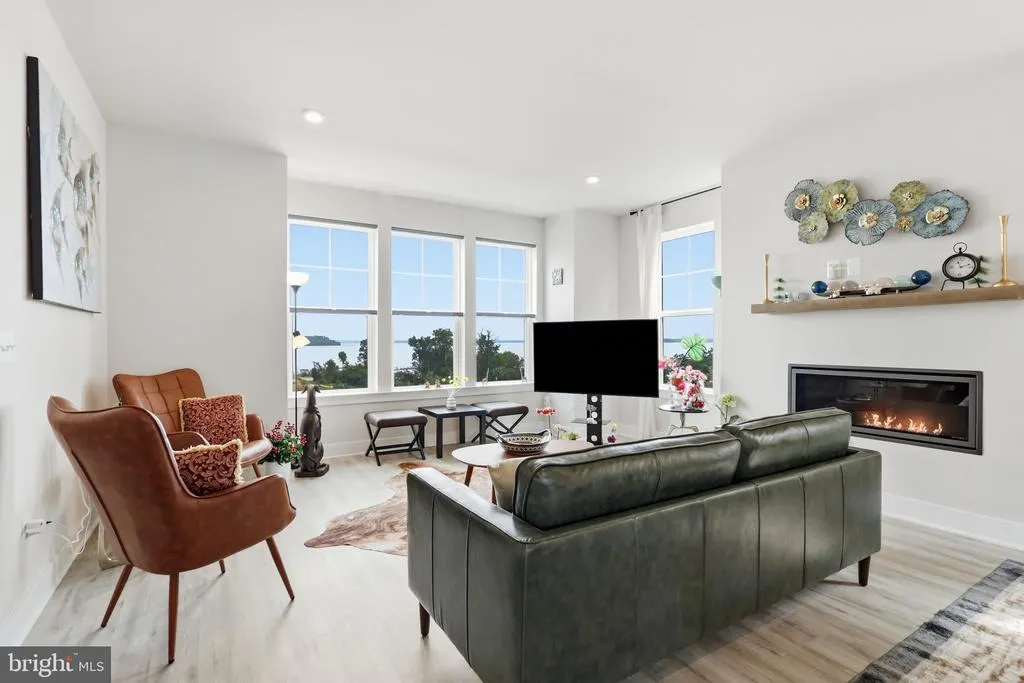
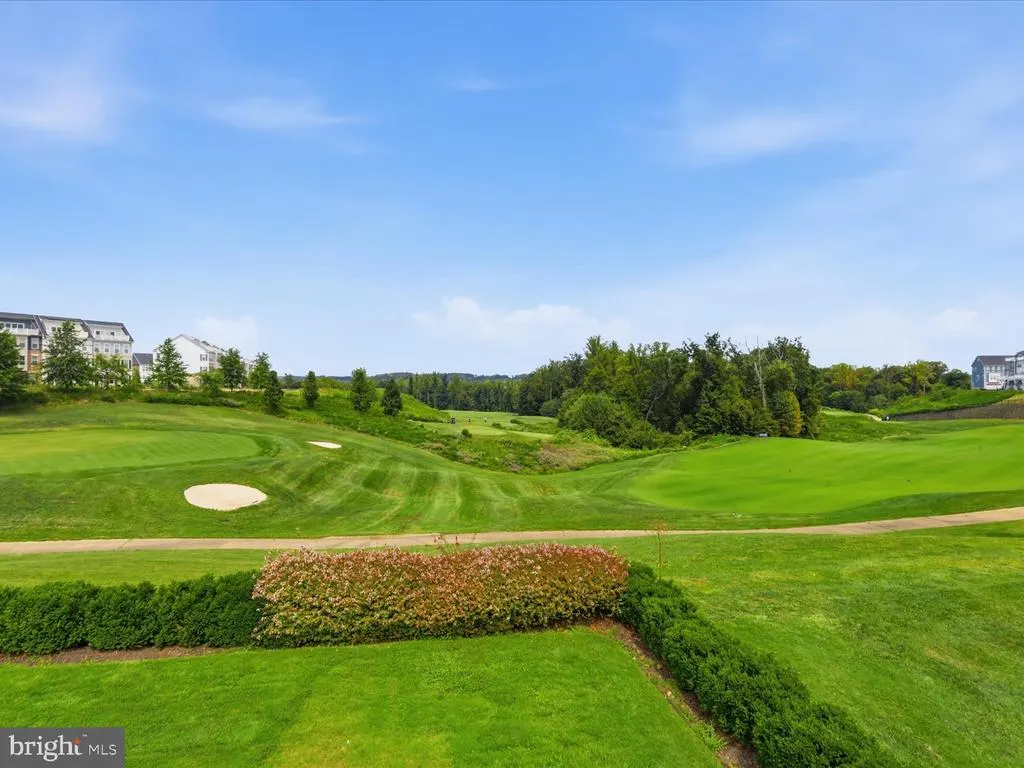
Water Views - Golf Course







Address
Not Disclosed, Dumfries, VA
Price
$ 800,000
Property Attributes
- MLS#VAPW2129830
- TypeTownhouse
- Listing Status ACTIVE
- CountyPRINCE WILLIAM
- CityDumfries
- NeighborhoodPotomac Shores
- Zip22026
- StyleContemporary
- Year Built2022
- Taxes$ 6667
- Price$ 800,000
- Bedrooms4
- Full Bathrooms3
- Half Bathrooms2
- Sqr Footage3492
- Lot Size0.07 Acres
Data Source:
Bright MLS
Property Description
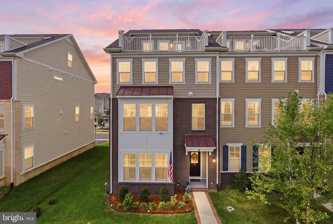
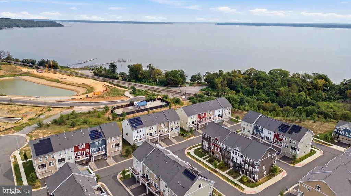
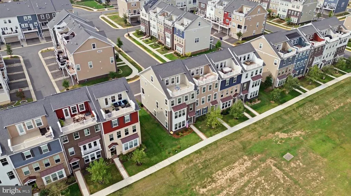
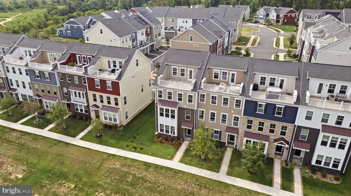
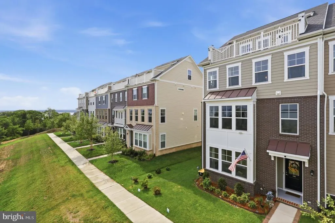
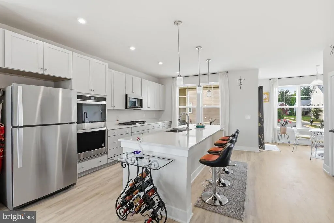
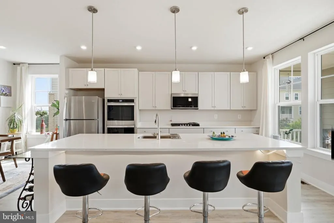
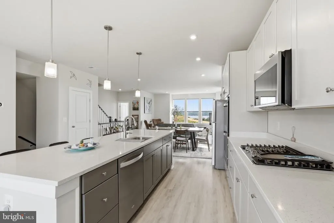
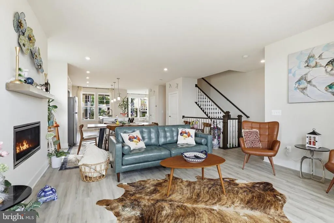
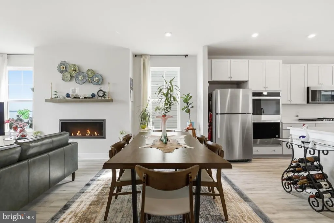
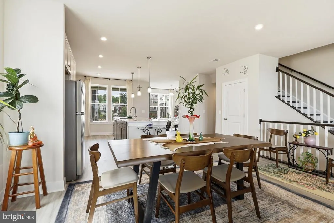
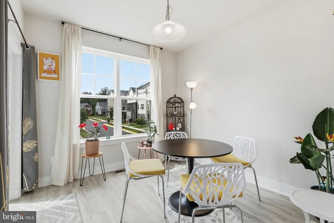
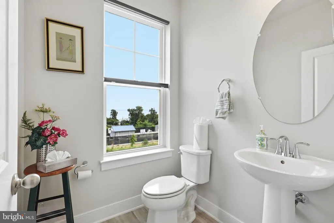
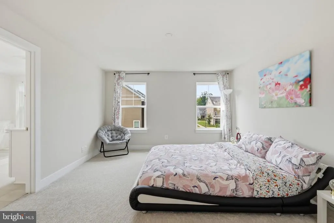
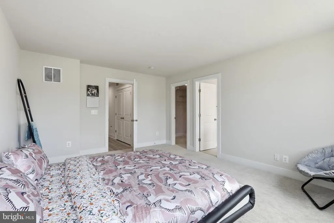
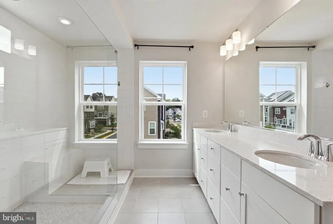
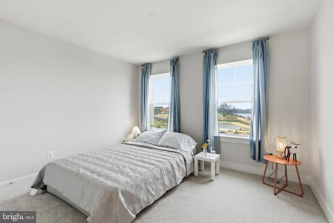
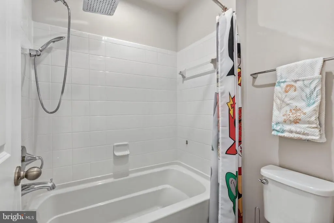
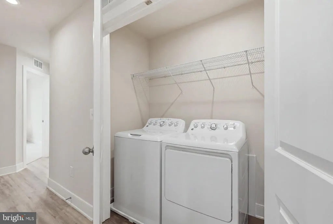
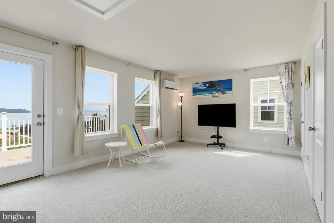
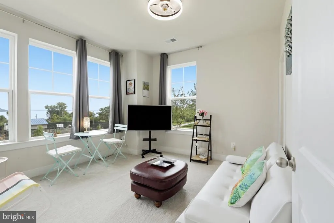
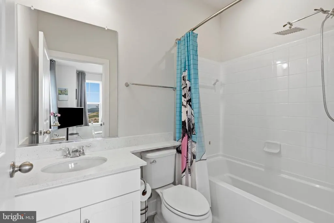
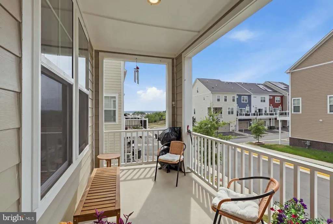
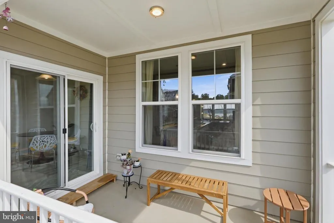
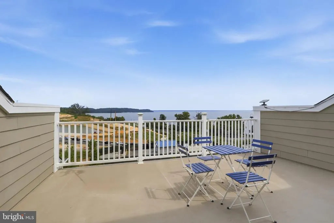
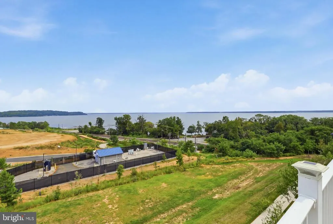
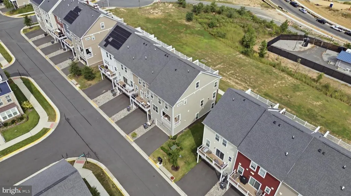
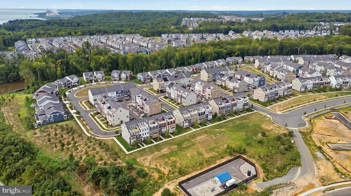
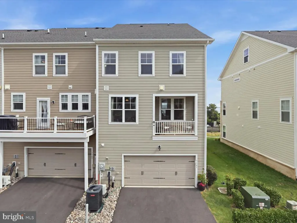
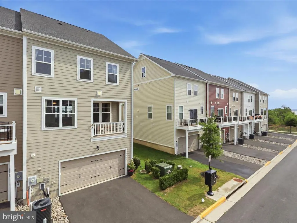
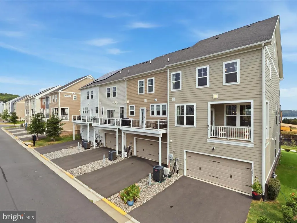
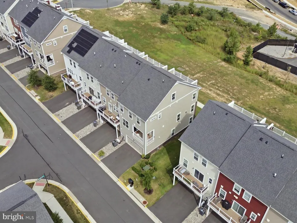
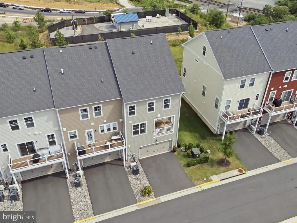
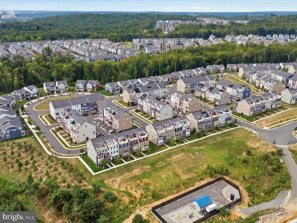
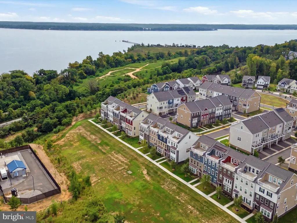
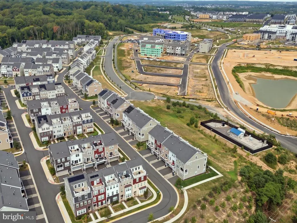
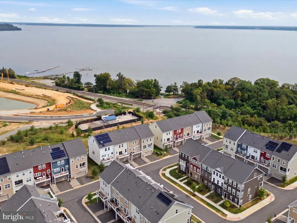
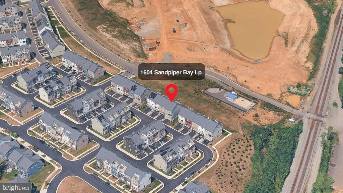
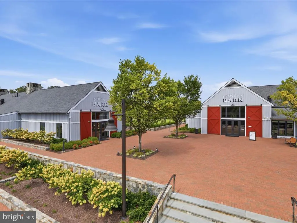
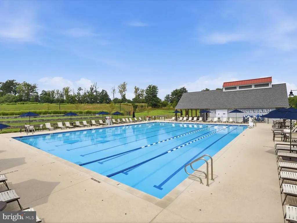
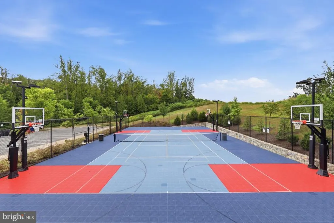
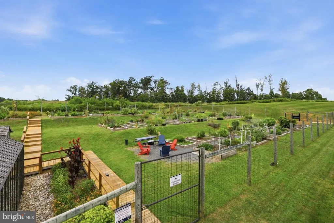
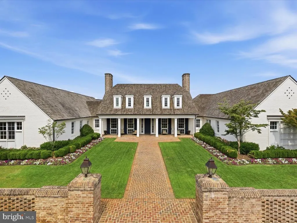
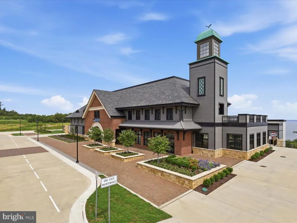
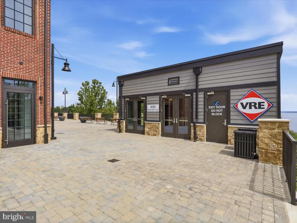
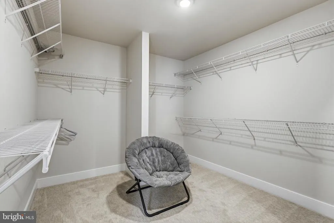
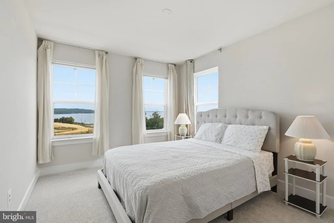
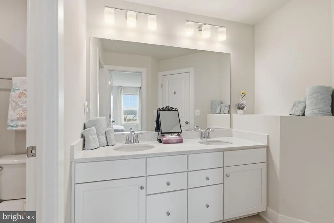
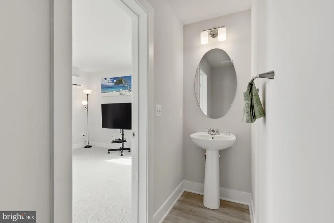
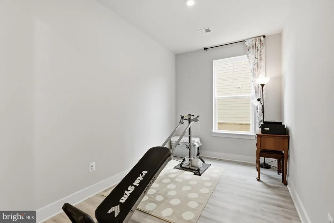
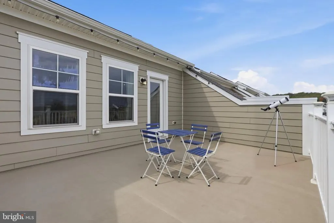
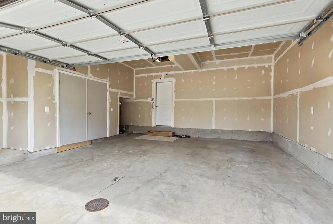
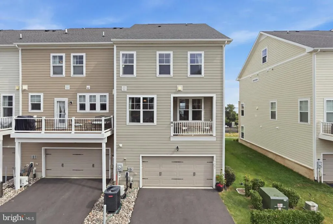
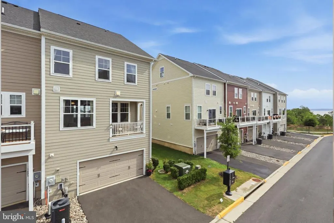
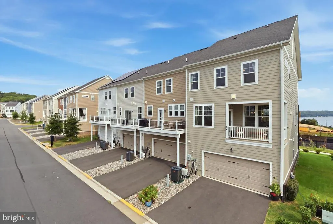
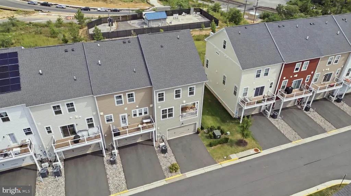
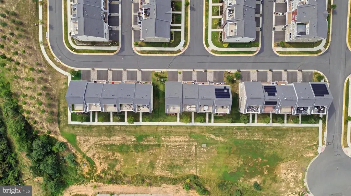
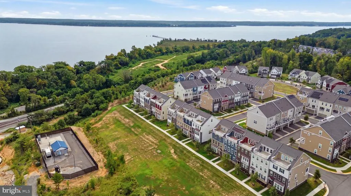
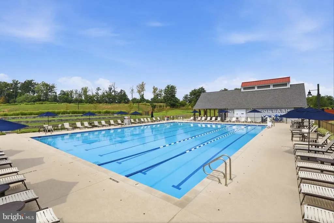
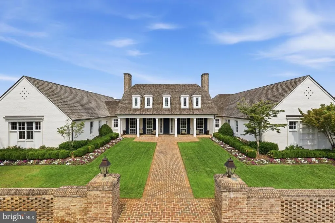
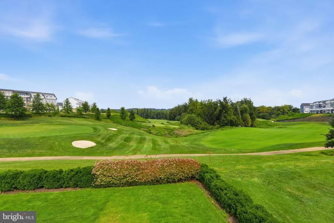
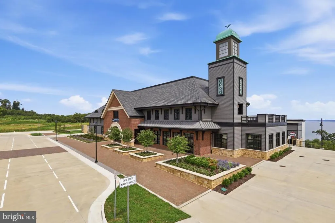
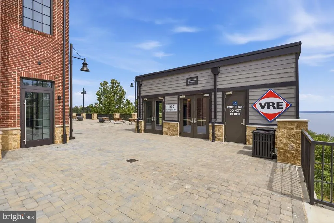
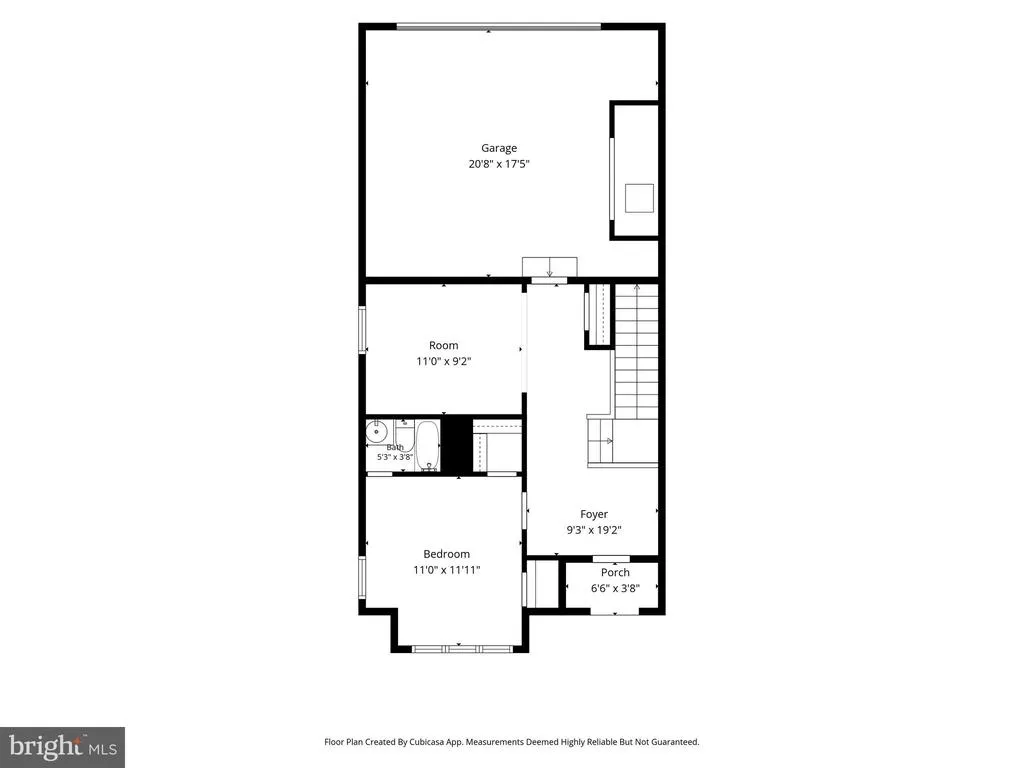
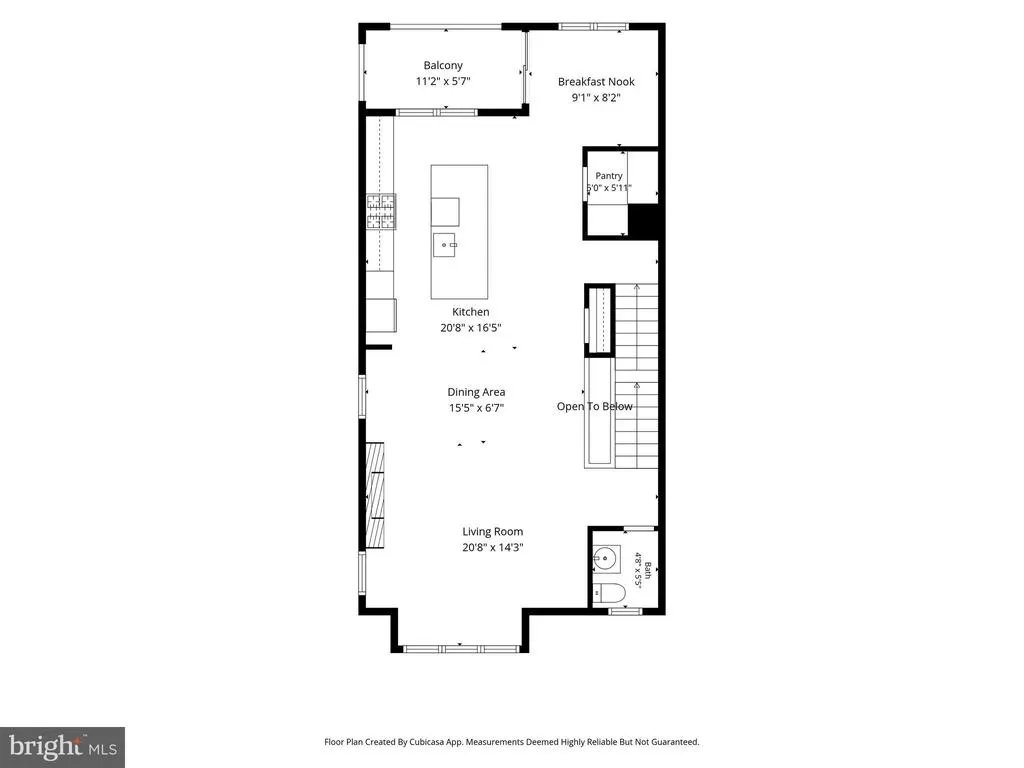
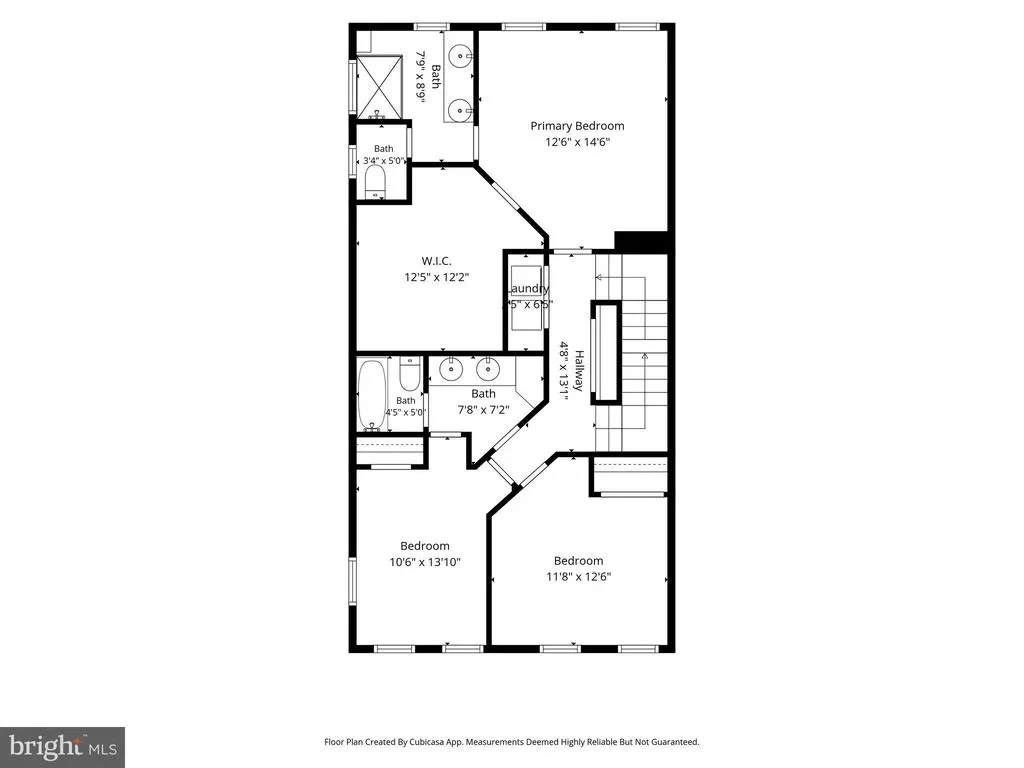
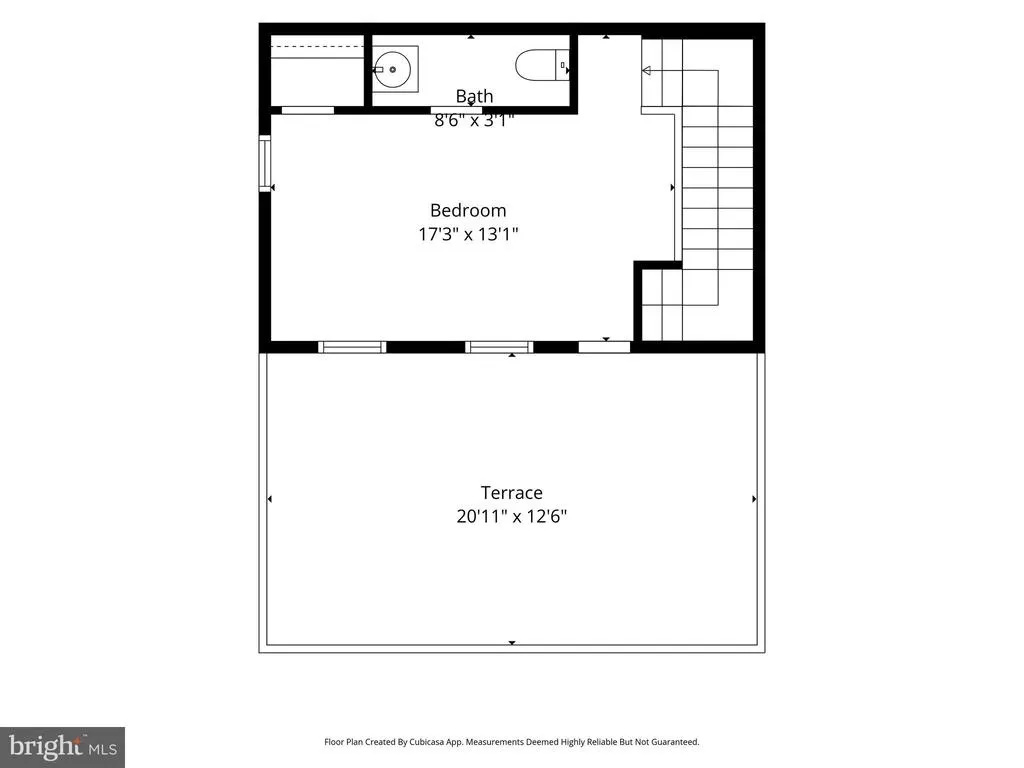
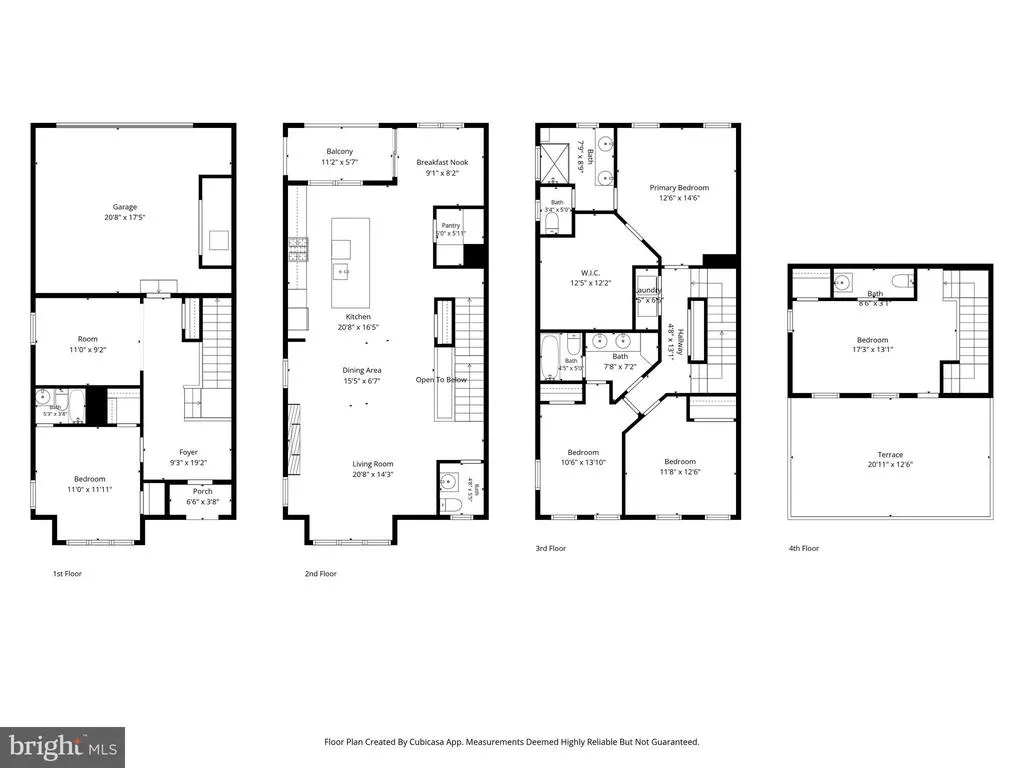
Welcome to exceptional living in the sought-after Potomac Shores community! This stunning end-unit, four-level townhome, two car garage combines modern elegance, thoughtful design, and resort-style amenities, all while offering breathtaking Potomac River views from every level. Featuring 4 bedrooms, 3 full and 2 half bathrooms, and multiple bonus/flex spaces, this beautifully maintained home offers an ideal blend of comfort and versatility. The open and airy main level is filled with natural light and features spacious living and dining areas perfect for both everyday living and entertaining. The gourmet kitchen is designed to impress, featuring stainless steel appliances, a large center white quartz island with breakfast bar, recessed lighting, and direct access to a private balcony, making outdoor grilling and entertaining effortless. The spacious primary suite provides a relaxing retreat with a luxurious en-suite bathroom featuring dual vanities, a beautifully tiled shower with glass enclosure and built-in bench, and a generous walk-in closet. The finished lower level offers exceptional flexibility with a private guest bedroom, full bathroom, and additional workout/flex spaceperfect for guests, a home office, gym, or recreation room. Continue to the fourth level and discover a versatile bonus room with supplemental mini-split AC and a convenient half bathroom, opening directly to an incredible rooftop terrace. Take in panoramic Potomac River views while enjoying morning coffee, sunset cocktails, weekend gatherings, or quiet evenings under the stars. Built approximately four years ago, the home and its major systems offer the peace of mind of newer construction while providing all the space and amenities today's buyers desire. Life at Potomac Shores is truly exceptional, with an impressive array of amenities including a community pool, fitness center, playgrounds, tennis and basketball courts, picnic areas, and miles of scenic walking trails. Golf enthusiasts will appreciate the community's Jack Nicklaus-designed golf course. The neighborhood also offers a vibrant calendar of community events, fostering a welcoming and connected atmosphere. Enjoy convenient access to the future Potomac Shores VRE station, making commuting easier, while nearby dining and entertainmentincluding the popular Tidewater Grill, known for its food, live music, and entertainmentadds to the appeal. With its stunning river views, expansive four-level layout, rooftop terrace, newer construction, and access to exceptional community amenities, this home offers a rare opportunity to experience the very best of Potomac Shores living. Come see why this exceptional home is one you'll be proud to call your own! Potomac Shores Community Highlights! YouTube video: https://bit.ly/4he6Csj
| Price History | |
|---|---|
| 9/7/2026 | Listed $800,000 |
General Features
| Living Area | 3492 |
|---|---|
| Sewer | Public Sewer |
| Heating | Forced Air |
| Cooling | Central A/C |
| Utilities | Electric Available,Natural Gas Available,Water Available,Sewer Available |
| Possession | 0-30 Days CD,Immediate,Settlement |
| Roof | Shingle |
| Appliances | Built-In Microwave,Dishwasher,Disposal,Dryer,Energy Efficient Appliances,Exhaust Fan,Oven - Double,Refrigerator,Stove,Washer,Water Heater - Tankless,Stainless Steel Appliances,Oven/Range - Gas |
| Zoning | PMR |
| HOA Fee | 200.00 |
| Garage Spaces | 2.00 |
| Association Fee Includes | Common Area Maintenance,Health Club,Management,Pool(s),Recreation Facility,Road Maintenance,Snow Removal,Trash,High Speed Internet |
| Patio/Porch Features | Balcony |
| Architectural Style | Contemporary |
| Security Features | Smoke Detector |
| Construction Materials | Combination |
| School District | PRINCE WILLIAM COUNTY PUBLIC SCHOOLS |
| Year Built | 2022 |
| View | River,Scenic Vista,Water |
| Levels | 4 |
| Tax Year | 2026 |
| Ownership | Fee Simple |
| Cool Fuel | Electric |
| Section | 3 |
| Building Name | BEAZER HOMES CORP |
| Accessibility | None |
| Assoc Fee Paid Per | Monthly |
| County | PRINCE WILLIAM |
| New Construction | No |
| Property Type | Residential |
| Association Amenities | Basketball Courts,Bike Trail,Club House,Common Grounds,Community Center,Exercise Room,Fitness Center,Golf Course Membership Available,Golf Course,Jog/Walk Path,Meeting Room,Picnic Area,Pool - Outdoor |
| HOA | Yes |
| Subdivision Name | POTOMAC SHORES |
| Facing Direction | Northeast |
| Garage Y/N | Yes |
| Water Access Y/N | No |
| Other Structures | Above Grade,Below Grade |
| Transportation | Commuter Rail Station less than 1 mile |
| Full Baths | 3 |
| Status | ACTIVE |
| Directions | GPS |
| City | DUMFRIES |
| Body of Water | Potomac River |
| Disclosures | None |
| Association Name | POTOMAC SHORES RESIDENTIAL |
| Senior Community Y/N | No |
| Lot Size Units | Square Feet |
| Lot Size Square Feet | 3140.00 |
| Tax Assessed Value | 698100.0 |
| Tax Annual Amount | 6667.0 |
| Home Warranty Y/N | No |
| Property Condition | Excellent |
| Structure Type | End of Row/Townhouse |
| Condo/Coop Association fee Y/N | No |
| Bathrooms Count Main Level | 1.00 |
| Price Per Sq Ft Total AG | 229.1 |
| Acceptable Financing | Cash,Bank Portfolio,Conventional,FHA,VA |
| Community Pool Features | In Ground |
| Lease Considered Y/N | No |
| Vacation Rental Y/N | No |
| Virtual Tour | https://homes.amazinglistingphotos.com/1604-Sandpiper-Bay-Lp/idx |
| Total SQFT | 3492 |
| Location Type | River |
| Builder Name | Beazer Homes |
| Standard Status | Active |
| Year Built Source | Assessor |
| Legal Subdivision | POTOMAC SHORES TOWN CENTER |
| Tax Lot | 35 |
Interior Features
| Interior Amenities | Bathroom - Walk-In Shower,Bathroom - Tub Shower,Breakfast Area,Carpet,Combination Kitchen/Dining,Entry Level Bedroom,Family Room Off Kitchen,Floor Plan - Open,Kitchen - Eat-In,Kitchen - Gourmet,Kitch |
|---|---|
| Heating Fuel | Natural Gas |
| Flooring | Luxury Vinyl Plank,Carpet |
| Total Fireplaces | 1 |
| Fireplace Features | Insert,Mantel(s) |
| Hot Water | Natural Gas |
| Basement (Y/N) | No |
| Heating Y/N | Yes |
| Fireplace Y/N | Yes |
| Above Grade Finished Area | 3492 |
| Half Baths | 2 |
| Central Air Y/N | Yes |
| Total Bedrooms | 4 |
| Entry Level | 1 |
| Room Type | Living Room,Primary Bedroom,Bedroom 2,Bedroom 3,Kitchen,Breakfast Room,Bedroom 1,Exercise Room,Loft,Bathroom 1,Bathroom 2,Primary Bathroom,Half Bath |
| LivingAreaSource | Estimated |
| Laundry Type | Has Laundry,Upper Floor |
| Below Grade Unfin Area Units | Square Feet |
| Bedrooms Count All Lower Levels | 1 |
| Bedrooms Count All Upper Levels | 3 |
| Bedrooms Count Lower Level 1 | 1 |
| Bedrooms Count Upper Level 1 | 3 |
| Bathrooms Half Upper Level 2 | 1 |
| Bathrooms Half Main Level | 1 |
| Bathrooms Half All Upper Levels | 1 |
| Bathrooms Full Upper Level 1 | 2 |
| Bathrooms Full Lower Level 1 | 1 |
| Bathrooms Full All Upper Levels | 2 |
| Bathrooms Full All Lower Levels | 1 |
| Bathrooms Count Upper Level 2 | 1.00 |
| Bathrooms Count Upper Level 1 | 2.00 |
| Bathrooms Count Lower Level 1 | 1.00 |
| Bathrooms Count All Upper Levels | 3 |
| Bathrooms Count All Lower Levels | 1 |
| Above Grade Finished Area Source | Estimated |
| Above Grade Finished Area Unit Type | Square Feet |
| Total Baths | 5 |
Exterior Features
| Exterior Amenities | Exterior Lighting,Roof Deck,Sidewalks,Street Lights,Tennis Court(s) |
|---|---|
| Pool | Yes - Community |
| Lot Features | Premium,SideYard(s),Adjoins - Open Space,Front Yard |
| Water Source | Public |
| Total Parking Spaces | 4 |
| Garage Features | Additional Storage Area,Garage - Rear Entry,Garage Door Opener,Inside Access,Oversized |
| Type of Parking | Attached Garage,On Street,Driveway |
| Foundation Details | Slab |
| Spa | No |
| Water View Y/N | Yes |
| Lot Size Acres | 0.07 |
| Water Body Type | River |
| Lot Size Source | Assessor |
| Waterfront Y/N | No |
| Builder Model | WOODLAND |
| Horse Y/N | No |
| Land Assessed Value | 199700.00 |
| Navigable Water Y/N | No |
| Water Oriented Y/N | Yes |
| # of Attached Garage Spaces | 2 |
Room Details
| Room | Dimensions | Level | Flooring | Details |
|---|---|---|---|---|
| Bathroom 1 | Lower 1 | |||
| Bathroom 2 | Upper 1 | |||
| Bedroom 1 | Lower 1 | |||
| Bedroom 2 | Upper 1 | |||
| Bedroom 3 | Upper 1 | |||
| Breakfast Room | Main | |||
| Exercise Room | Lower 1 | |||
| Half Bath | Upper 2 | |||
| Half Bath | Main | |||
| Kitchen | Main | |||
| Living Room | Main | |||
| Loft | Upper 2 | |||
| Primary Bathroom | Upper 1 | |||
| Primary Bedroom | Upper 1 |
Amenities
- Foreclosure
- Views
- Short Sale
- New Construction
- Adult 55+
- Lease To Own
- No HOA Fees
- Furnished
- Pets
- Primary On Main
- Air Conditioning
- Seller Finance
- Green
- Fixer Upper
- Horse
- Golf
- Fireplace
- Deck
- Garage
- Basement
- Pool
Property vs Townhouse Average in 22026
Price
Taxes
Year Built
Visits
In The Neighborhood
Golf Course
Dumfries
$ 600,000
1697 Beech Leaf Street
Dumfries, VA 22026
- Type
- Townhouse
- Size
- 2,300 SqFt
- Rooms
- 3 Beds + 2.5 Baths
Primary On Main
Dumfries
$ 799,900
18140 Moss Garden Road
Dumfries, VA 22026
- Type
- Townhouse
- Size
- 3,166 SqFt
- Rooms
- 4 Beds + 3.5 Baths
Reduced
Dumfries
$ 654,900
1797 River Heritage Boulevard
Dumfries, VA 22026
- Type
- Townhouse
- Size
- 2,808 SqFt
- Rooms
- 4 Beds + 4 Baths
Views
Dumfries
$ 629,000
1781 Cherry Birch Street
Dumfries, VA 22026
- Type
- Townhouse
- Size
- 2,734 SqFt
- Rooms
- 3 Beds + 3.5 Baths
Golf Course
Dumfries
$ 674,900
17279 Turnstone Drive
Dumfries, VA 22026
- Type
- Townhouse
- Size
- 2,400 SqFt
- Rooms
- 4 Beds + 3.5 Baths
Reduced
Dumfries
$ 800,000
18110 Moss Garden Road
Dumfries, VA 22026
- Type
- Townhouse
- Size
- 3,709 SqFt
- Rooms
- 4 Beds + 4.5 Baths
Waterfront
Dumfries
$ 654,990
17419 Walnut Grove Way
Dumfries, VA 22026
- Type
- Townhouse
- Size
- 2,550 SqFt
- Rooms
- 3 Beds + 3 Baths
New Construction
Dumfries
$ 737,990
17431 Walnut Grove Way
Dumfries, VA 22026
- Type
- Townhouse
- Size
- 2,774 SqFt
- Rooms
- 3 Beds + 4 Baths
Reduced
Dumfries
$ 700,000
17300 Turnstone Drive
Dumfries, VA 22026
- Type
- Townhouse
- Size
- 3,312 SqFt
- Rooms
- 4 Beds + 3 Baths
Reduced
Dumfries
$ 649,900
1756 Blue Spruce Street
Dumfries, VA 22026
- Type
- Townhouse
- Size
- 3,014 SqFt
- Rooms
- 4 Beds + 4.5 Baths
Reduced
Dumfries
$ 795,000
18270 Moss Garden Road
Dumfries, VA 22026
- Type
- Townhouse
- Size
- 4,010 SqFt
- Rooms
- 5 Beds + 4.5 Baths
Golf Course
Dumfries
$ 639,900
1713 Autumn Maple Leaf Drive
Dumfries, VA 22026
- Type
- Townhouse
- Size
- 2,315 SqFt
- Rooms
- 4 Beds + 3.5 Baths
 © BRIGHT, All Rights Reserved
