
Golf Course


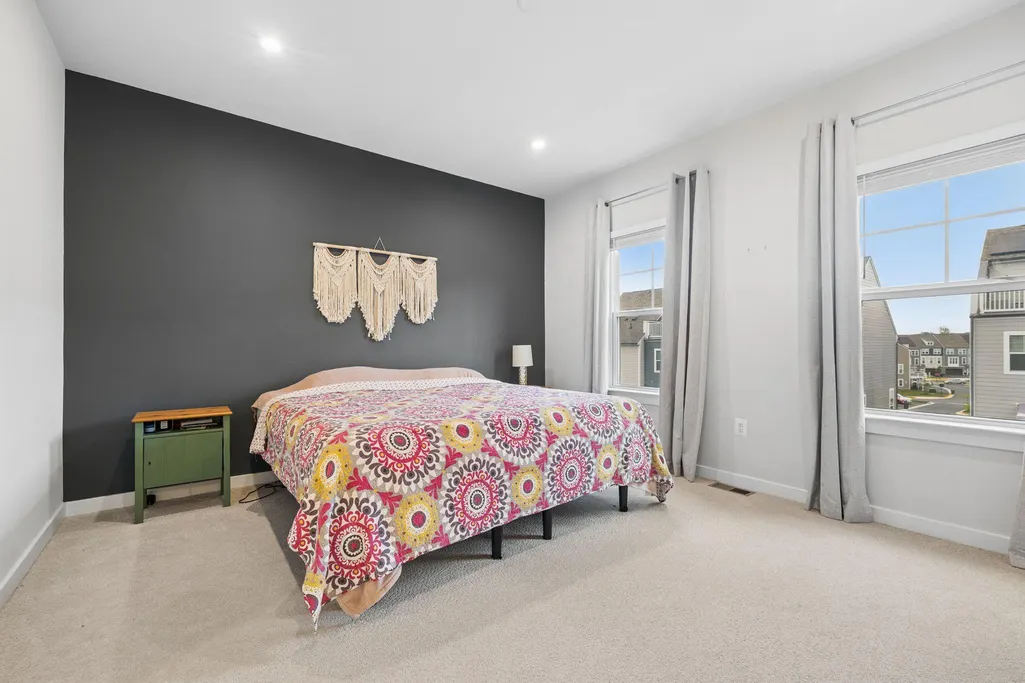
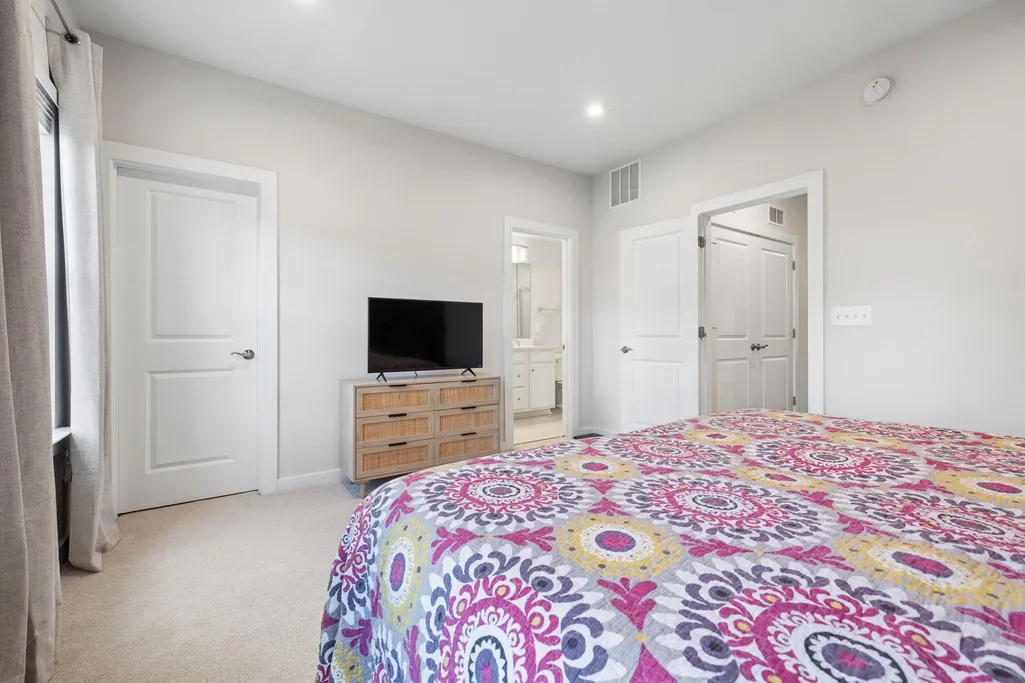
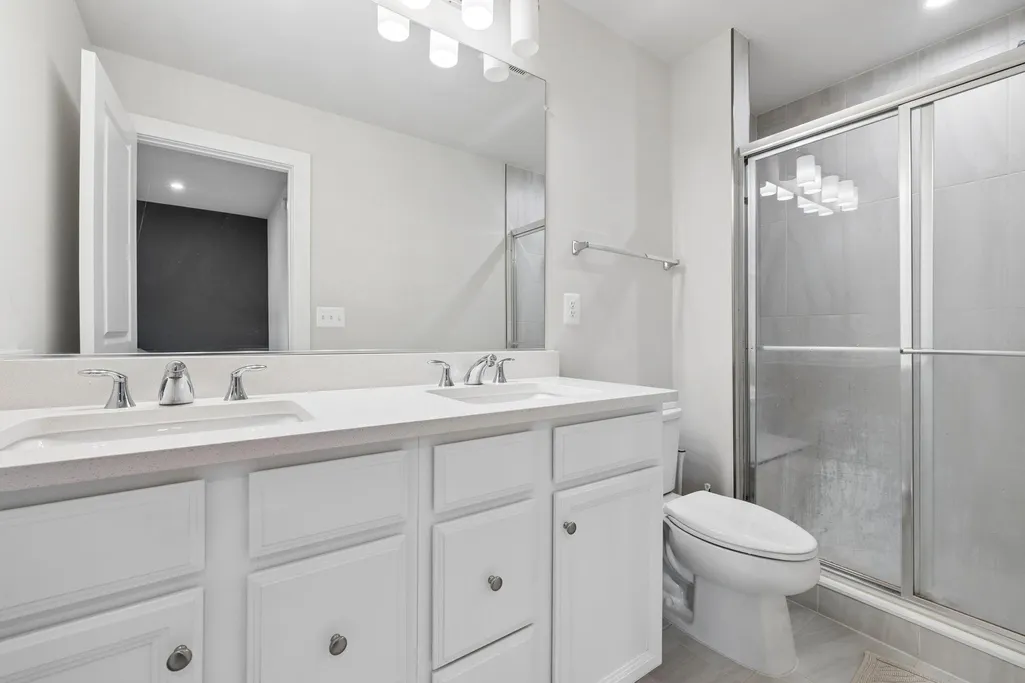
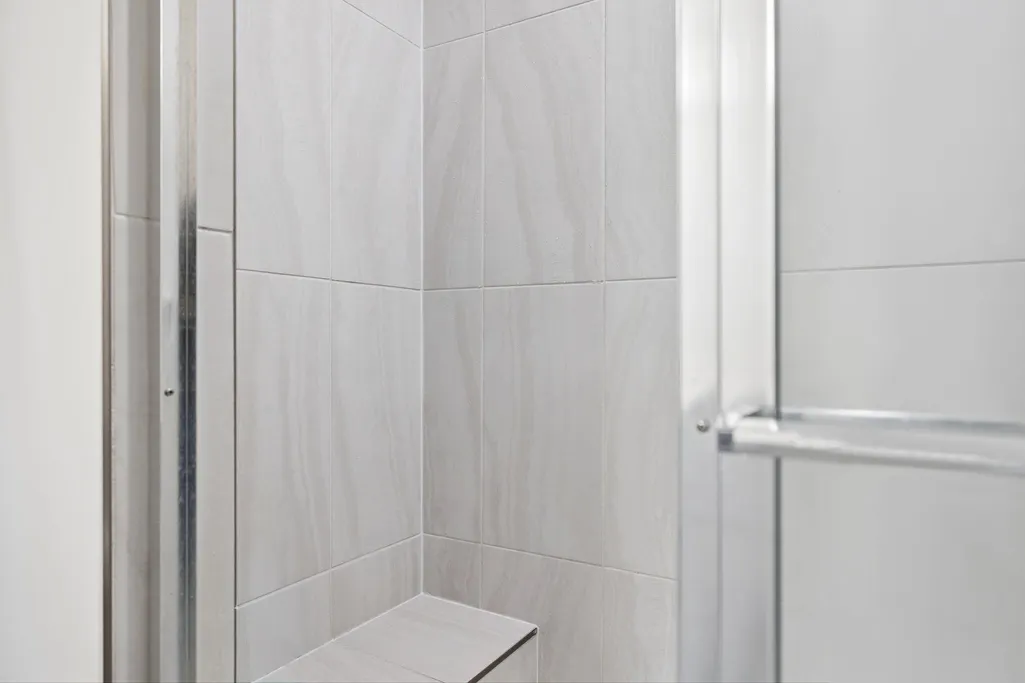











Address
1713 Autumn Maple Leaf Drive, Dumfries, VA
Price
$ 639,900
Property Attributes
- MLS#VAPW2127238
- TypeTownhouse
- Listing Status ACTIVE
- CountyPRINCE WILLIAM
- CityDumfries
- NeighborhoodPotomac Shores
- Zip22026
- StyleTraditional
- Year Built2023
- Taxes$ 5893
- Price$ 639,900
- Bedrooms4
- Full Bathrooms3
- Half Bathrooms1
- Sqr Footage2315
Data Source:
Bright MLS
Property Description
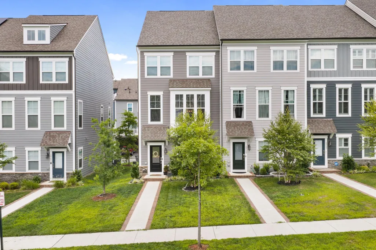
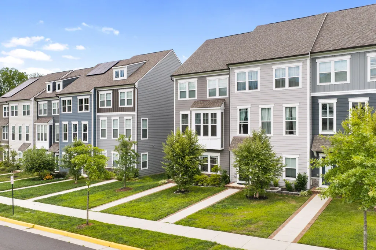
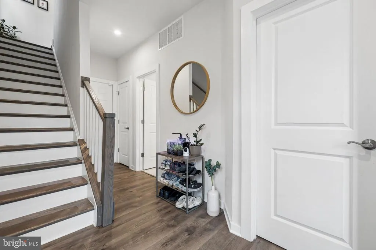
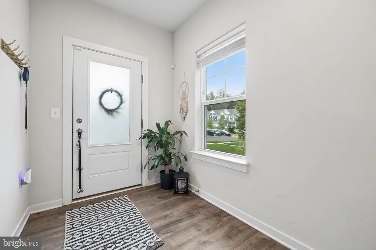
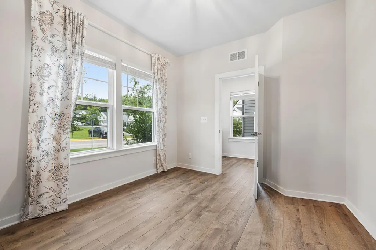
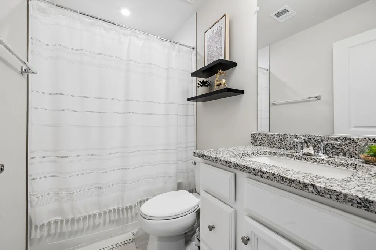
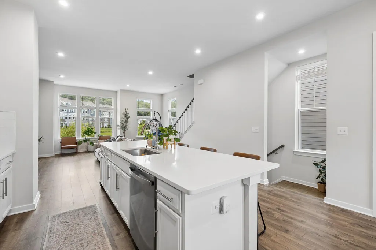
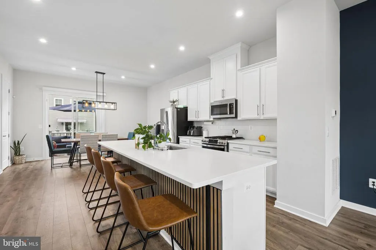
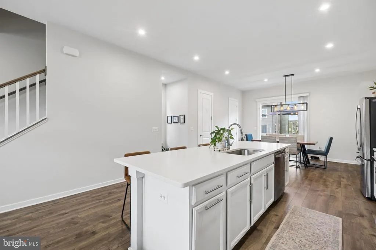
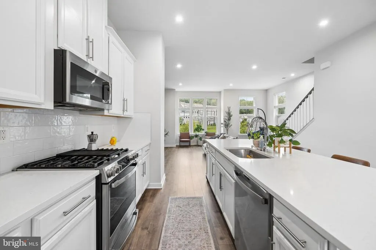
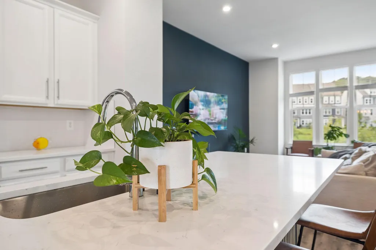
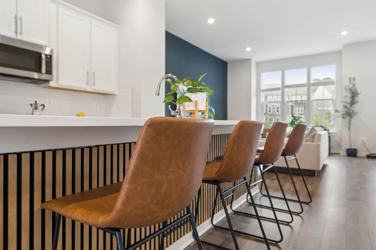
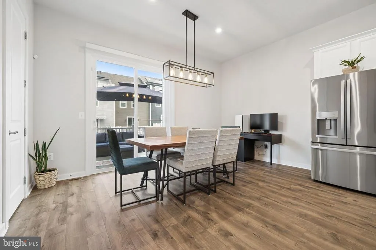
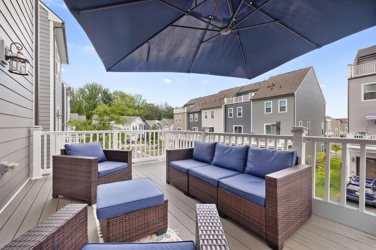
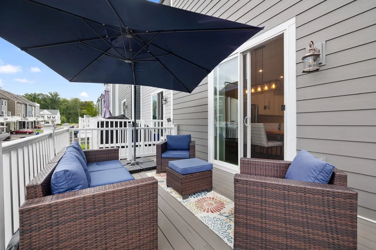
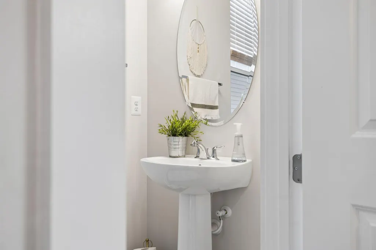
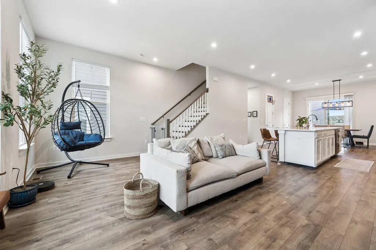
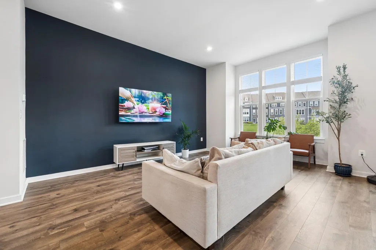
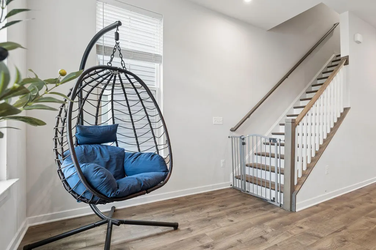
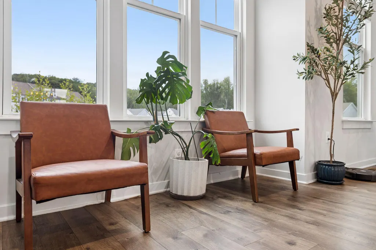
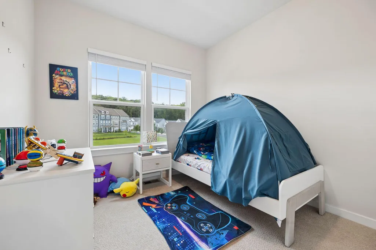
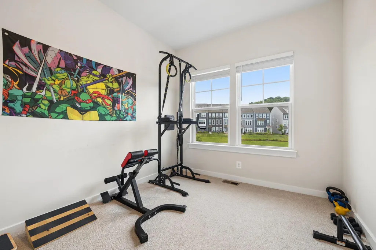
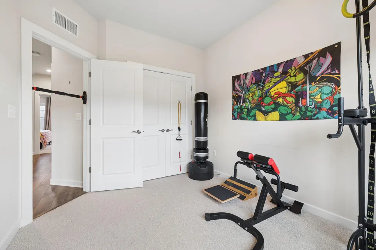
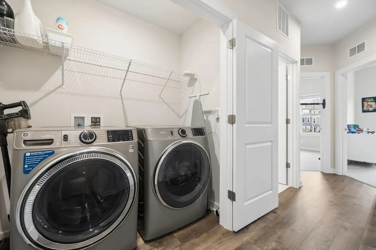
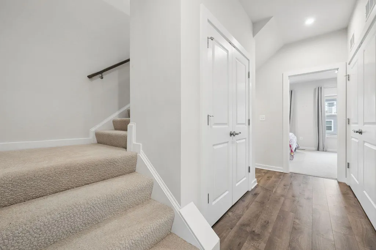
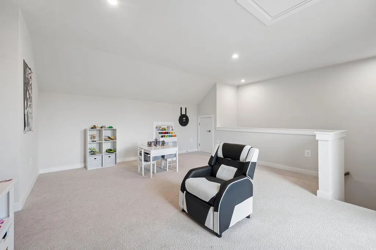
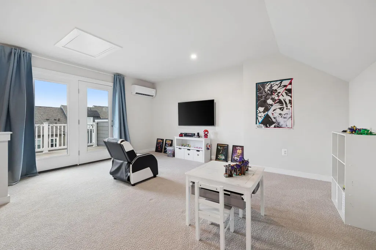
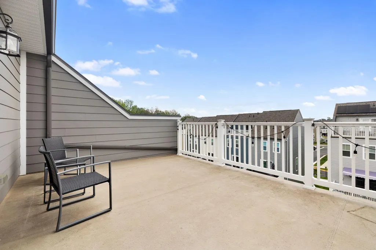
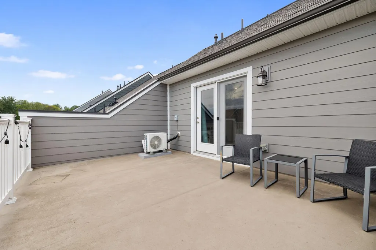
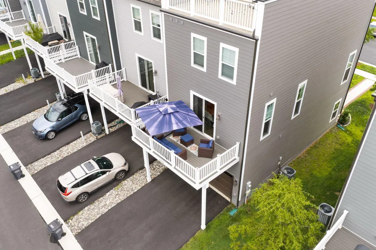
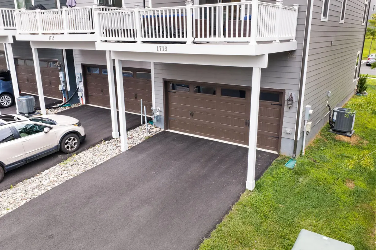
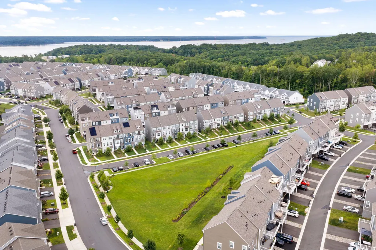
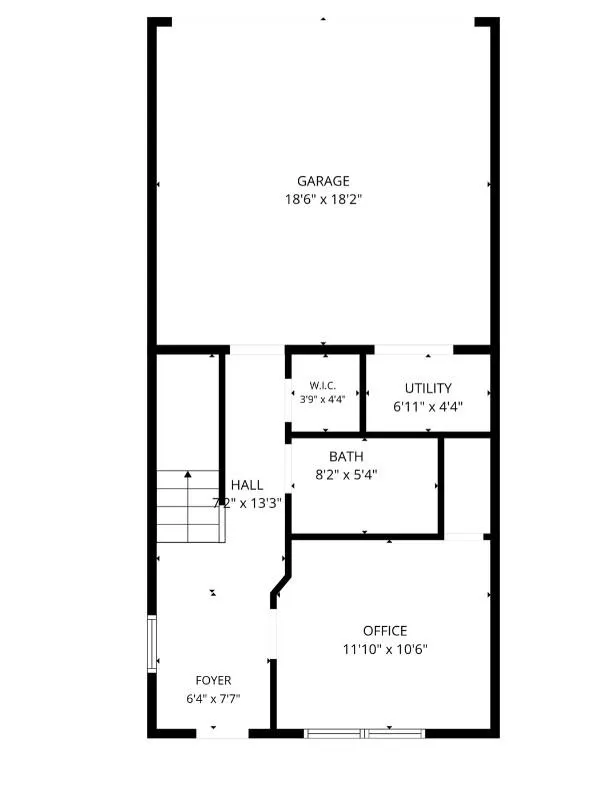
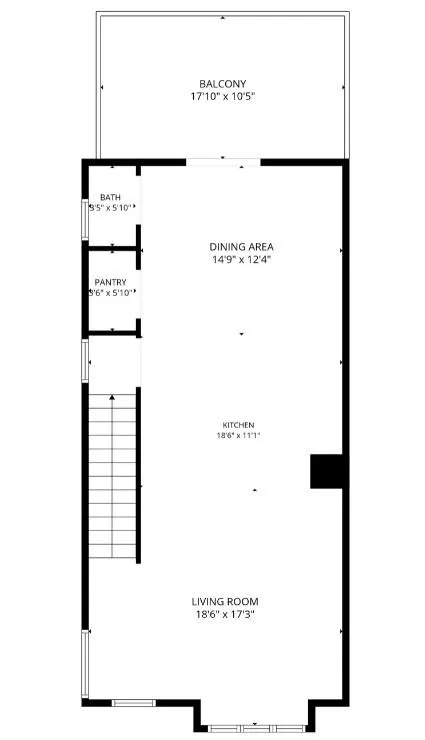
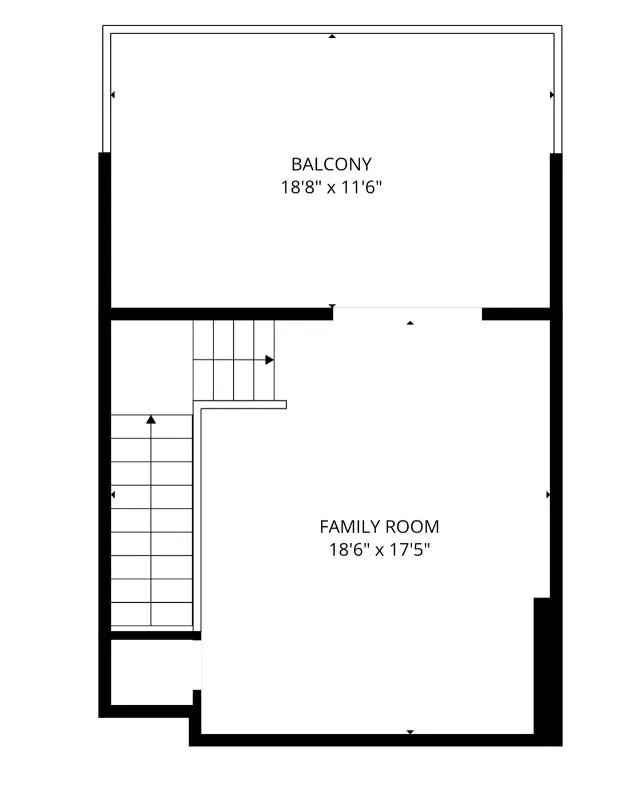
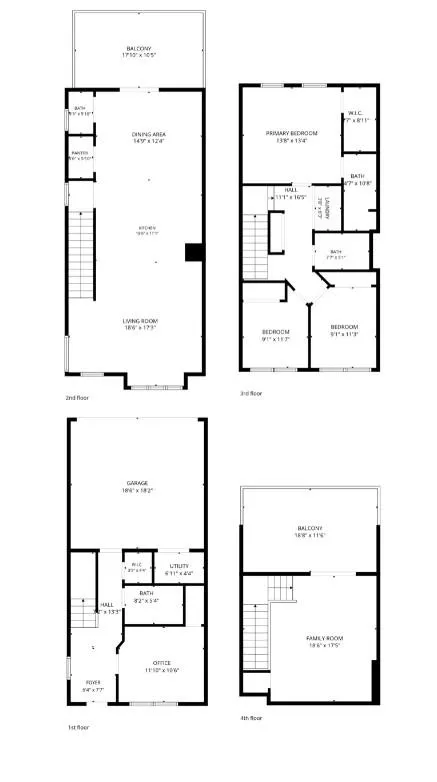
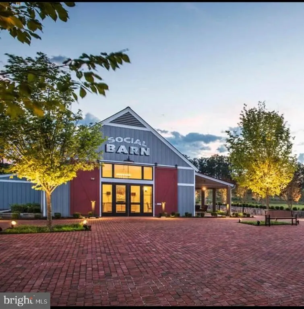
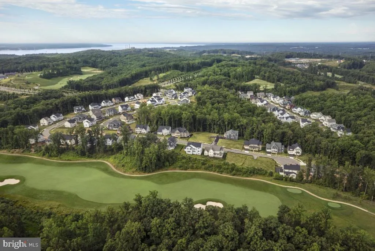
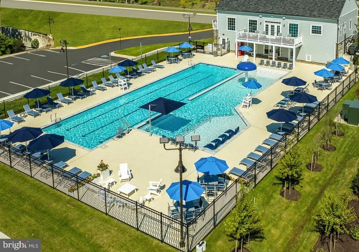
Nestled in the prestigious Potomac Shores community, this exquisite end-of-row townhouse, built in 2023, embodies the perfect blend of luxury and comfort. With four spacious bedrooms and three and a half elegantly appointed bathrooms, this home is designed for both relaxation and entertaining. Step inside to discover an inviting open floor plan that seamlessly connects the living, dining, and kitchen areas. The heart of the home features a stunning kitchen island adorned with upgraded countertops, perfect for culinary enthusiasts and casual gatherings alike. High-end appliances, including a gas oven/range, dishwasher, microwave, and refrigerator, ensure that every meal is a delight to prepare and enjoy. Natural light floods the interior through thoughtfully placed windows, enhancing the warm ambiance of the laminate plank flooring that flows throughout the main level. The entry-level bedroom offers convenience and flexibility, while the walk-in closets provide ample storage for your wardrobe and personal treasures. The luxurious bathrooms are designed with modern fixtures and finishes, creating a spa-like retreat for your daily routines. The security system adds peace of mind, allowing you to fully embrace the exclusive lifestyle this home offers. Step outside onto your balcony, where you can unwind with a morning coffee. The attached two-car garage, with rear entry, provides both convenience and additional storage options. Living in Potomac Shores means enjoying a wealth of community amenities. From the fitness center and recreational center to the outdoor pool and tennis courts, there's something for everyone. Explore the scenic bike trails, take a leisurely stroll along the jog/walk paths, or gather with friends at the clubhouse or picnic area. The community also features a baseball field, basketball courts, and tot lots, ensuring a vibrant and active lifestyle. With an association fee that includes high-speed internet, road maintenance, snow removal, and trash services, you can focus on enjoying your new home and the surrounding community. This property is not just a house; it's a lifestyle choice that offers luxury, comfort, and a sense of belonging. Experience the best of modern living in this exceptional Potomac Shores residence. This townhome is located in a Prime Location and Conveniently located near military installations: 10 Minutes to Quantico, 35 minutes to Fort Belvior, and 45 minute to the Pentagon. Home does have a builders warranty for structure with approximately 7 years remaining on the warranty. There are recording devices on the property
| Elementary School | Middle School | High School |
|---|---|---|
| Covington-Harper Elementary School | Potomac Shores Middle School | Potomac High School |
| Price History | |
|---|---|
| 8/6/2026 | Listed $639,900 |
General Features
| Living Area | 2315 |
|---|---|
| Sewer | Public Sewer |
| Heating | Central,Forced Air,Programmable Thermostat |
| Cooling | Air Purification System,Central A/C,Energy Star Cooling System |
| Utilities | Water Available,Sewer Available,Natural Gas Available,Cable TV Available,Electric Available |
| Possession | Settlement |
| Roof | Composite |
| Appliances | Dishwasher,Disposal,Microwave,Oven/Range - Gas,Refrigerator |
| Zoning | PMR |
| HOA Fee | 200.00 |
| Garage Spaces | 2.00 |
| Association Fee Includes | Fiber Optics Available,High Speed Internet,Pool(s),Recreation Facility,Road Maintenance,Snow Removal,Trash |
| Patio/Porch Features | Balcony |
| Architectural Style | Traditional |
| Security Features | Security System |
| Construction Materials | HardiPlank Type,Shingle Siding,Stone |
| School District | PRINCE WILLIAM COUNTY PUBLIC SCHOOLS |
| Year Built | 2023 |
| Levels | 4 |
| Tax Year | 2026 |
| Ownership | Fee Simple |
| Cool Fuel | Electric |
| Section | 2 |
| Accessibility | None |
| Assoc Fee Paid Per | Monthly |
| County | PRINCE WILLIAM |
| New Construction | No |
| Property Type | Residential |
| Association Amenities | Baseball Field,Basketball Courts,Bike Trail,Club House,Common Grounds,Community Center,Fitness Center,Golf Course,Jog/Walk Path,Meeting Room,Picnic Area,Pool - Outdoor,Recreational Center,Tennis Cour |
| HOA | Yes |
| Subdivision Name | POTOMAC SHORES |
| Garage Y/N | Yes |
| Water Access Y/N | No |
| Other Structures | Above Grade |
| Full Baths | 3 |
| Status | ACTIVE |
| Directions | Please use GPS for Directions |
| City | DUMFRIES |
| Disclosures | Prop Disclosure |
| Association Name | POTOMAC SHORES HOA |
| Senior Community Y/N | No |
| Lot Size Units | Square Feet |
| Lot Size Square Feet | 2983.00 |
| Tax Assessed Value | 615500.0 |
| Tax Annual Amount | 5893.0 |
| Home Warranty Y/N | No |
| Property Condition | Excellent |
| Structure Type | End of Row/Townhouse |
| Floors In Unit Count | 4 |
| Condo/Coop Association fee Y/N | No |
| Bathrooms Count Main Level | 1.00 |
| Price Per Sq Ft Total AG | 276.41 |
| Acceptable Financing | Conventional,FHA,VA,Other,Cash |
| Historic Y/N | No |
| Lease Considered Y/N | No |
| Vacation Rental Y/N | No |
| Total SQFT | 2315 |
| Builder Name | Stanley Martin Homes |
| Standard Status | Active |
| Year Built Source | Estimated |
| Legal Subdivision | POTOMAC SHORES |
| Tax Lot | 304A |
| Association Recreation Fee | No |
Interior Features
| Interior Amenities | Attic,Dining Area,Entry Level Bedroom,Floor Plan - Open,Kitchen - Island,Upgraded Countertops,Walk-in Closet(s) |
|---|---|
| Heating Fuel | Electric |
| Flooring | Laminate Plank |
| Hot Water | 60+ Gallon Tank,Electric |
| Basement (Y/N) | No |
| Heating Y/N | Yes |
| Fireplace Y/N | No |
| Above Grade Finished Area | 2315 |
| Half Baths | 1 |
| Central Air Y/N | Yes |
| Total Bedrooms | 4 |
| Entry Level | 1 |
| Room Type | Dining Room,Kitchen,Family Room,Loft,Attic |
| LivingAreaSource | Assessor |
| Laundry Type | Washer In Unit,Dryer In Unit |
| Bedrooms Count All Lower Levels | 1 |
| Bedrooms Count All Upper Levels | 3 |
| Bedrooms Count Lower Level 1 | 1 |
| Bedrooms Count Upper Level 1 | 3 |
| Bathrooms Half Main Level | 1 |
| Bathrooms Full Upper Level 1 | 2 |
| Bathrooms Full Lower Level 1 | 1 |
| Bathrooms Full All Upper Levels | 2 |
| Bathrooms Full All Lower Levels | 1 |
| Bathrooms Count Upper Level 1 | 2.00 |
| Bathrooms Count Lower Level 1 | 1.00 |
| Bathrooms Count All Upper Levels | 2 |
| Bathrooms Count All Lower Levels | 1 |
| Above Grade Finished Area Unit Type | Square Feet |
| Total Baths | 4 |
Exterior Features
| Pool | No Pool |
|---|---|
| Parking Features | Asphalt Driveway |
| Water Source | Public |
| Inclusions | Mounted Television in living room,and mounted Television in Loft,Alarm system x2,cabinet in pantry off kitchen |
| Total Parking Spaces | 2 |
| Garage Features | Garage - Rear Entry |
| Type of Parking | Attached Garage |
| Foundation Details | Slab |
| Spa | No |
| Water View Y/N | No |
| Lot Size Acres | 0.00 |
| Lot Size Source | Estimated |
| Waterfront Y/N | No |
| Builder Model | The Kendry [Elev. E] |
| Horse Y/N | No |
| Land Assessed Value | 199600.00 |
| Navigable Water Y/N | No |
| Water Oriented Y/N | No |
| # of Attached Garage Spaces | 2 |
Room Details
| Room | Dimensions | Level | Flooring | Details |
|---|---|---|---|---|
| Attic | Upper 2 | |||
| Dining Room | Main | |||
| Family Room | Main | |||
| Kitchen | Main | |||
| Loft | Upper 2 |
Amenities
- Foreclosure
- Views
- Short Sale
- New Construction
- Adult 55+
- Lease To Own
- No HOA Fees
- Furnished
- Pets
- Primary On Main
- Air Conditioning
- Seller Finance
- Green
- Fixer Upper
- Horse
- Golf
- Fireplace
- Deck
- Garage
- Basement
- Pool
Property vs Townhouse Average in 22026
Price
Taxes
Year Built
Visits
In The Neighborhood
Golf Course
Dumfries
$ 600,000
1697 Beech Leaf Street
Dumfries, VA 22026
- Type
- Townhouse
- Size
- 2,300 SqFt
- Rooms
- 3 Beds + 2.5 Baths
Primary On Main
Dumfries
$ 799,900
18140 Moss Garden Road
Dumfries, VA 22026
- Type
- Townhouse
- Size
- 3,166 SqFt
- Rooms
- 4 Beds + 3.5 Baths
Reduced
Dumfries
$ 654,900
1797 River Heritage Boulevard
Dumfries, VA 22026
- Type
- Townhouse
- Size
- 2,808 SqFt
- Rooms
- 4 Beds + 4 Baths
Views
Dumfries
$ 629,000
1781 Cherry Birch Street
Dumfries, VA 22026
- Type
- Townhouse
- Size
- 2,734 SqFt
- Rooms
- 3 Beds + 3.5 Baths
Golf Course
Dumfries
$ 674,900
17279 Turnstone Drive
Dumfries, VA 22026
- Type
- Townhouse
- Size
- 2,400 SqFt
- Rooms
- 4 Beds + 3.5 Baths
Water Views
Dumfries
$ 800,000
Dumfries, VA 22026
- Type
- Townhouse
- Size
- 3,492 SqFt
- Rooms
- 4 Beds + 4 Baths
Reduced
Dumfries
$ 800,000
18110 Moss Garden Road
Dumfries, VA 22026
- Type
- Townhouse
- Size
- 3,709 SqFt
- Rooms
- 4 Beds + 4.5 Baths
Waterfront
Dumfries
$ 654,990
17419 Walnut Grove Way
Dumfries, VA 22026
- Type
- Townhouse
- Size
- 2,550 SqFt
- Rooms
- 3 Beds + 3 Baths
New Construction
Dumfries
$ 737,990
17431 Walnut Grove Way
Dumfries, VA 22026
- Type
- Townhouse
- Size
- 2,774 SqFt
- Rooms
- 3 Beds + 4 Baths
Reduced
Dumfries
$ 700,000
17300 Turnstone Drive
Dumfries, VA 22026
- Type
- Townhouse
- Size
- 3,312 SqFt
- Rooms
- 4 Beds + 3 Baths
Reduced
Dumfries
$ 649,900
1756 Blue Spruce Street
Dumfries, VA 22026
- Type
- Townhouse
- Size
- 3,014 SqFt
- Rooms
- 4 Beds + 4.5 Baths
Reduced
Dumfries
$ 795,000
18270 Moss Garden Road
Dumfries, VA 22026
- Type
- Townhouse
- Size
- 4,010 SqFt
- Rooms
- 5 Beds + 4.5 Baths
 © BRIGHT, All Rights Reserved
