
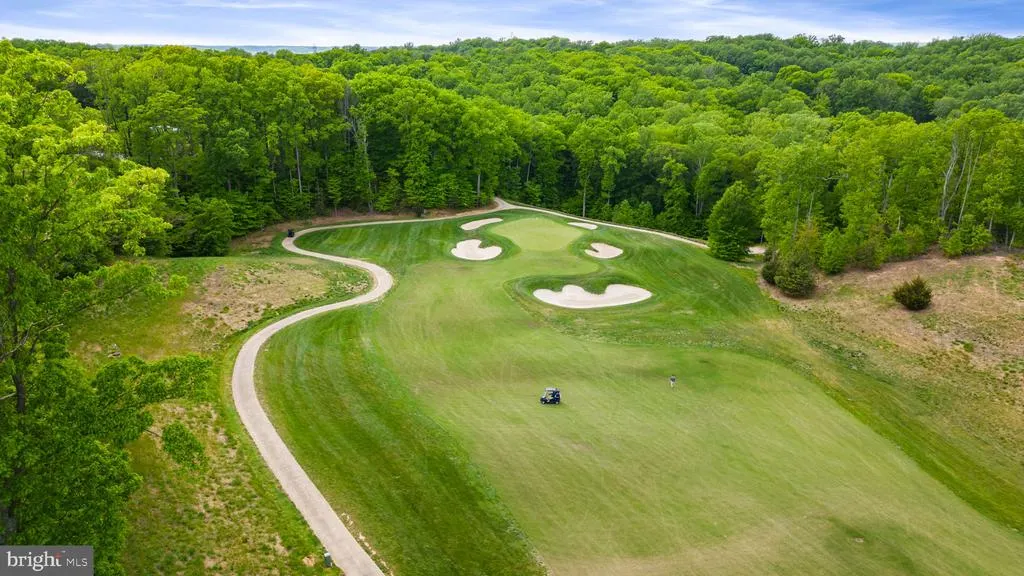
Sold: Apr 03, 2026 - Views - Golf Course



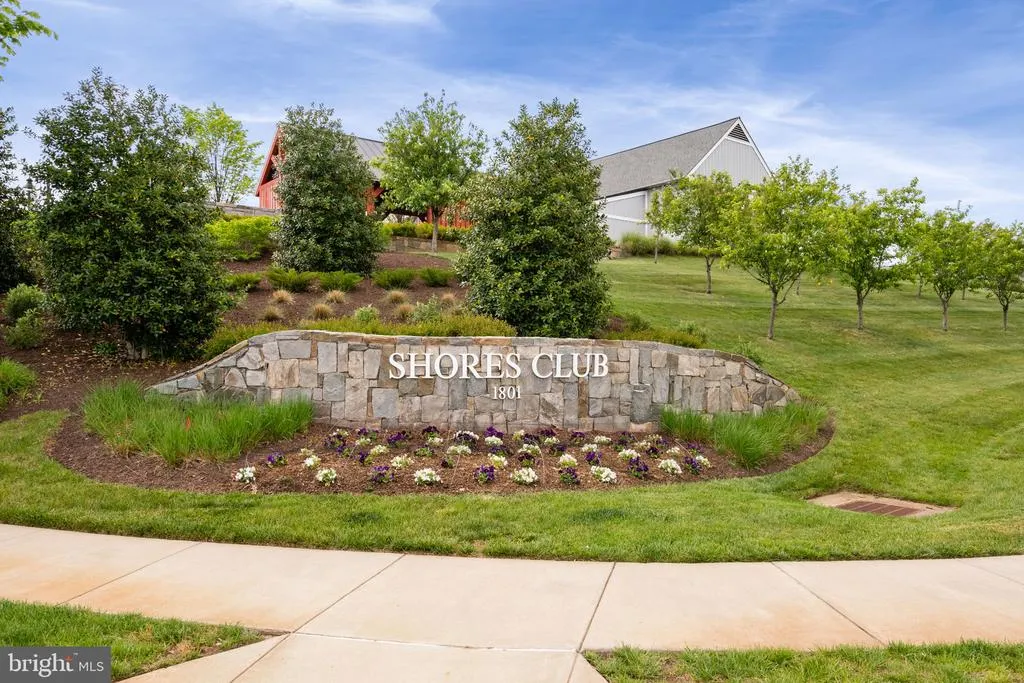
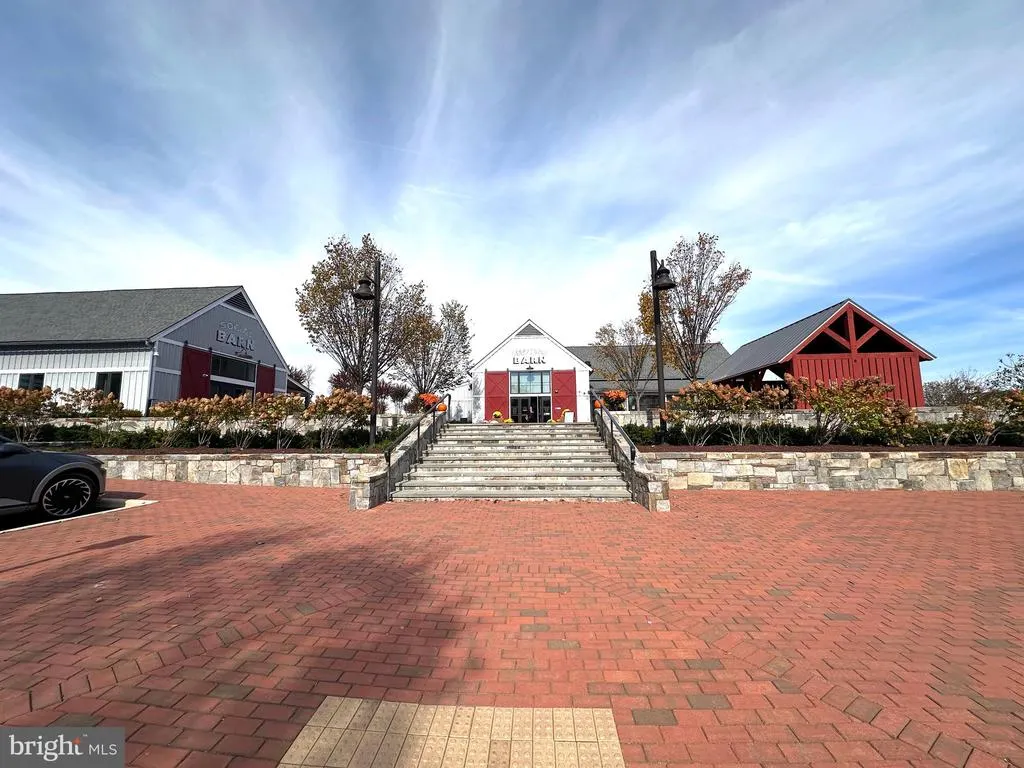
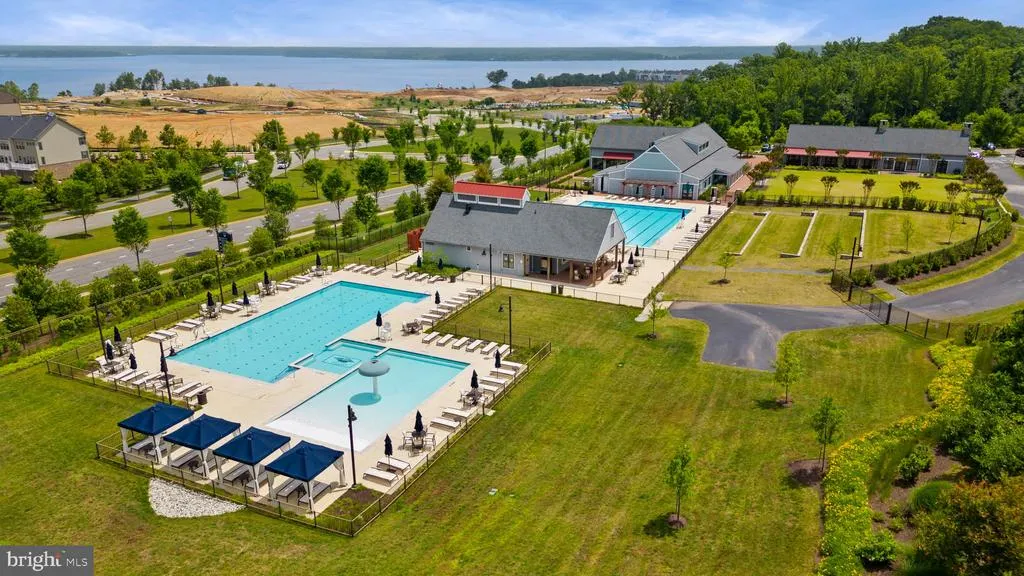
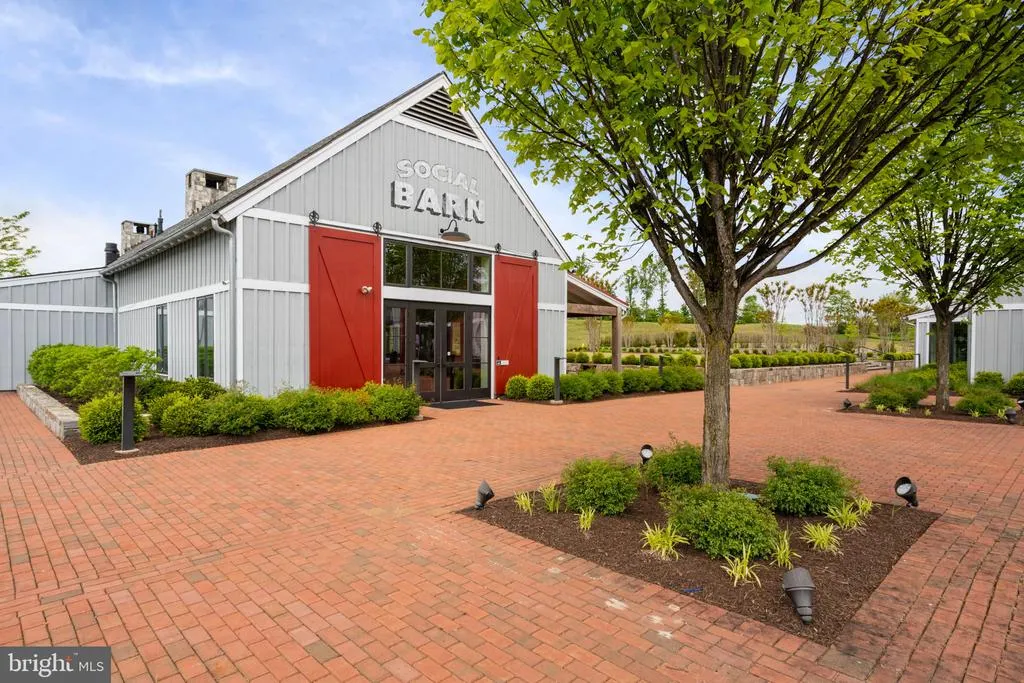



Address
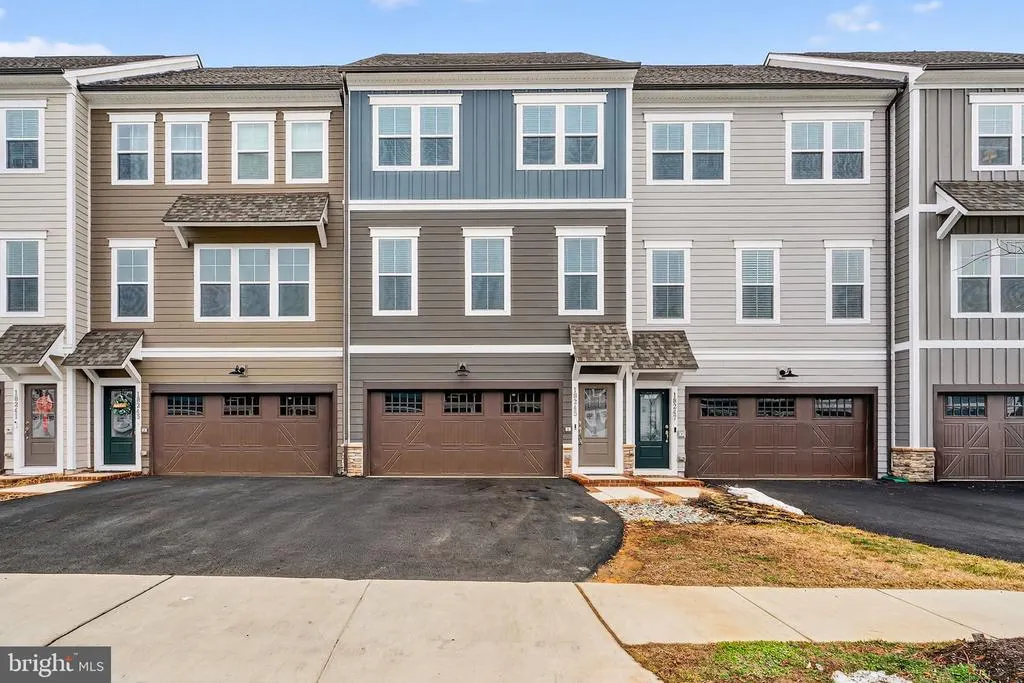
18245 Moss Garden Road, Dumfries, VA
Price
$ 660,000
Property Attributes
- MLS#VAPW2111574
- TypeTownhouse
- Listing Status CLOSED
- CountyPRINCE WILLIAM
- CityDumfries
- NeighborhoodPotomac Shores
- Zip22026
- StyleTransitional
- Year Built2024
- Taxes$ 6240
- Price$ 660,000
- Bedrooms4
- Full Bathrooms4
- Half Bathrooms1
- Sqr Footage2674
- Lot Size0.05 Acres
Data Source:
Bright MLS
Property Description
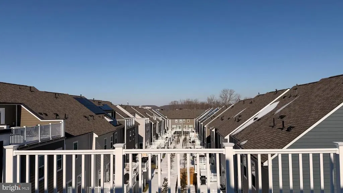
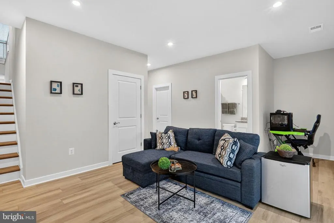
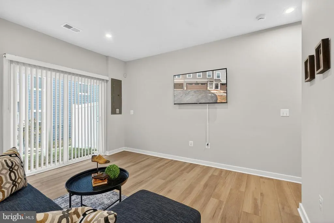
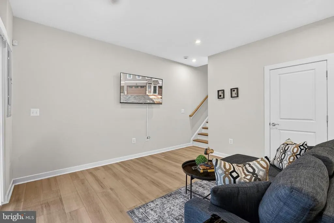
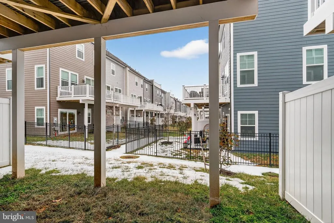
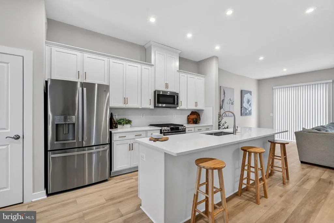
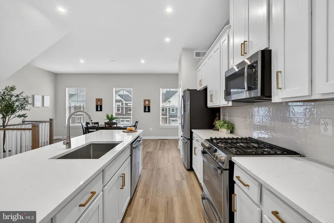
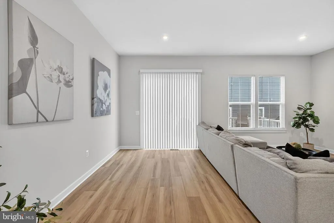
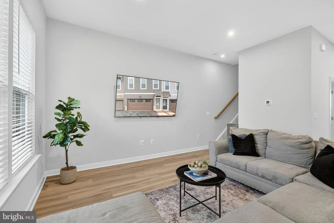
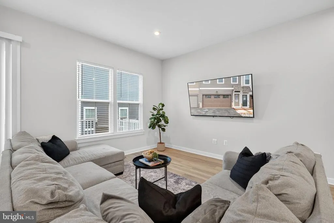
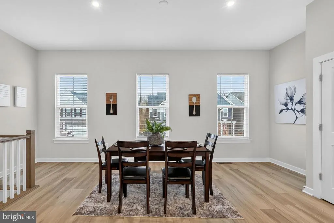
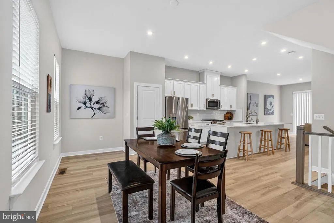
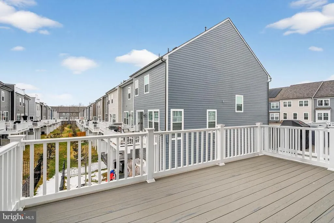
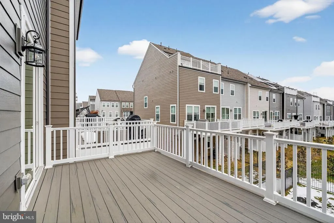
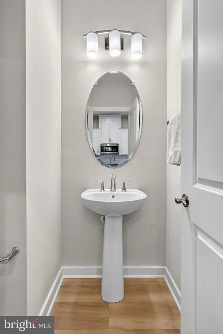
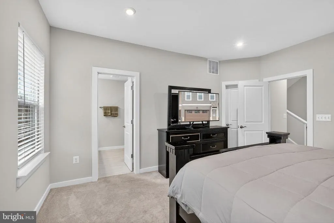
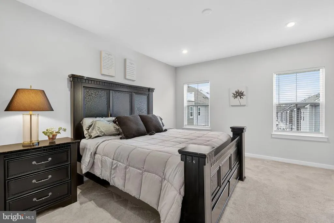
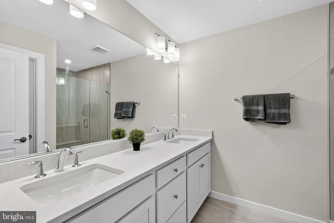
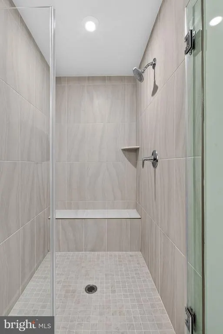
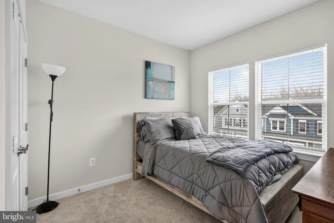
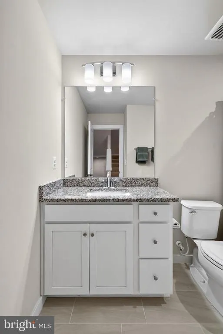
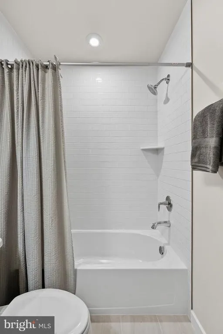
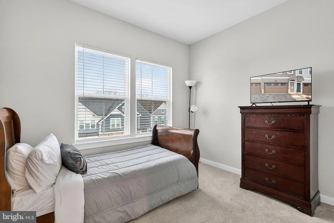
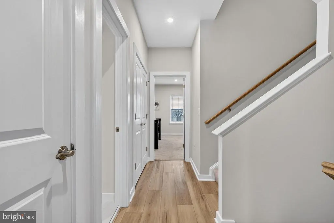
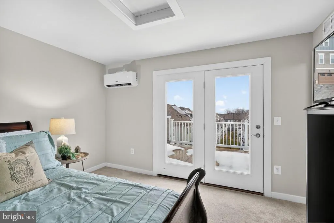
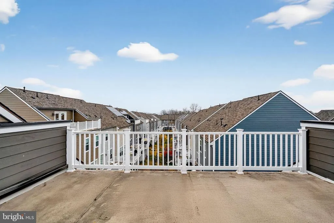
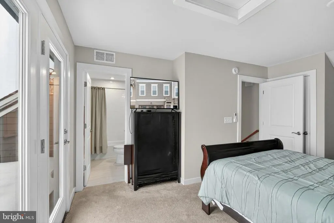
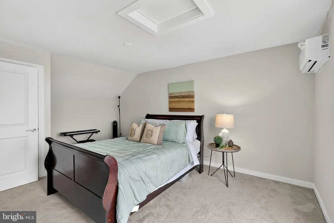
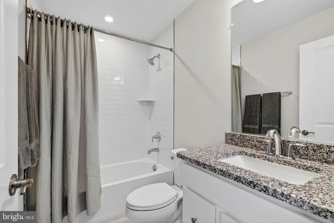
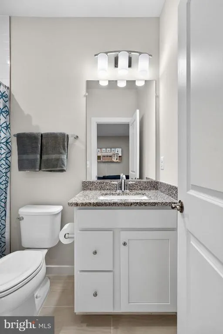
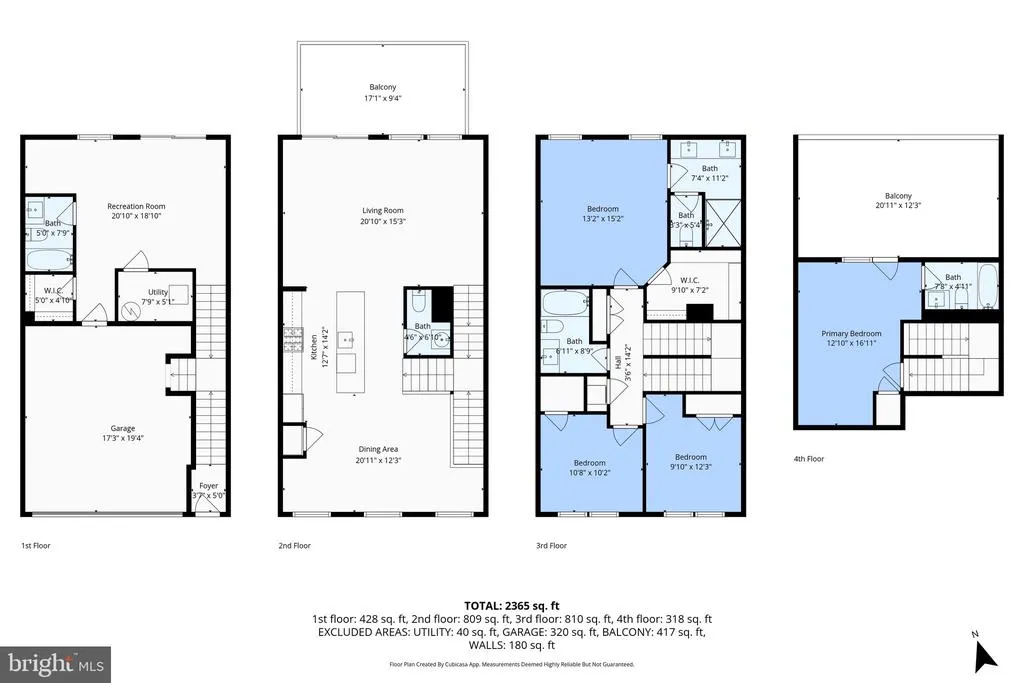
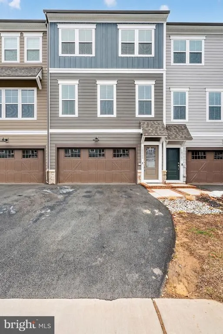
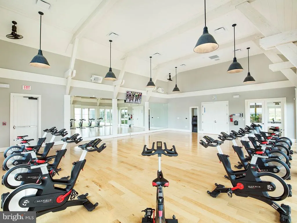
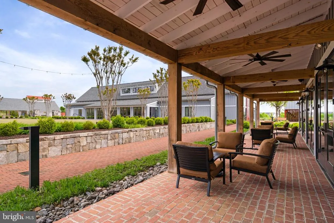
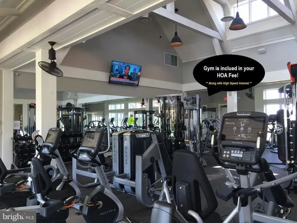
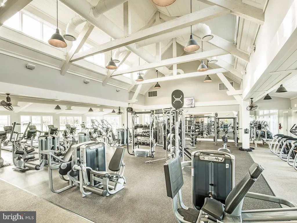
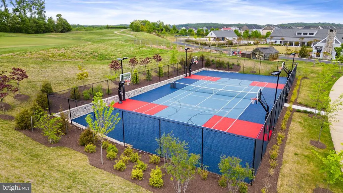
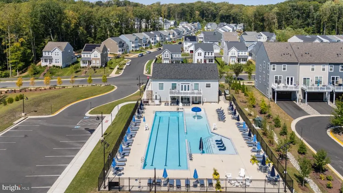
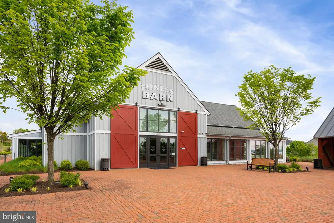
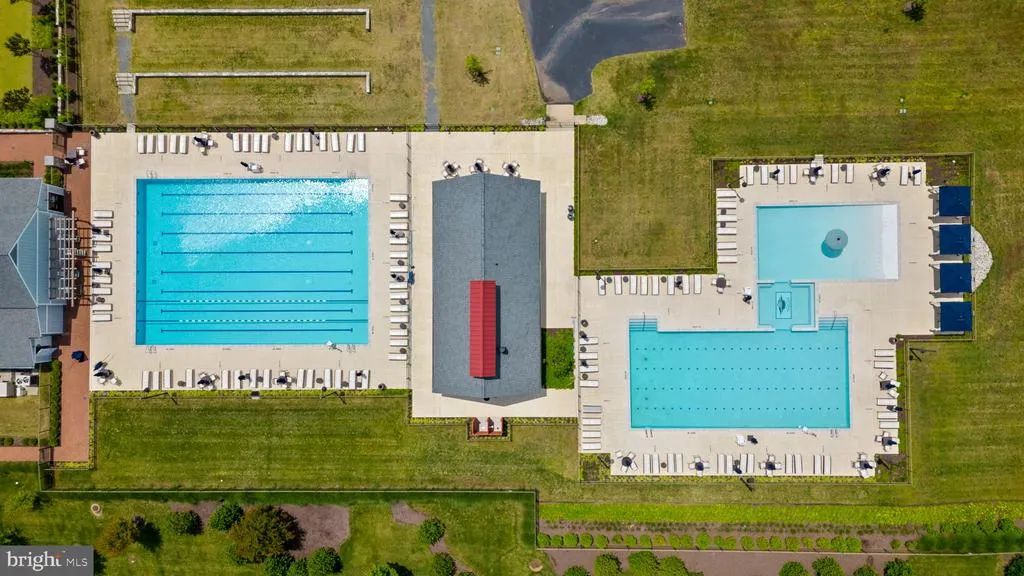
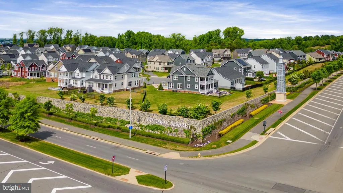
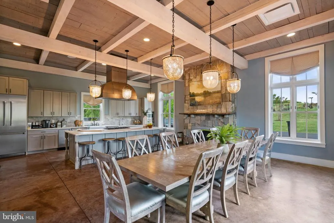
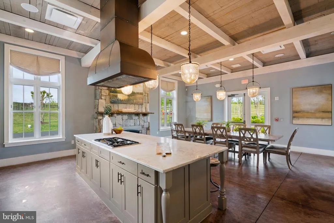
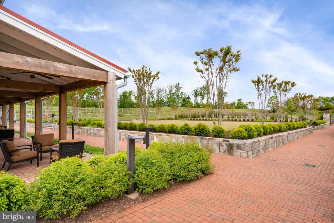
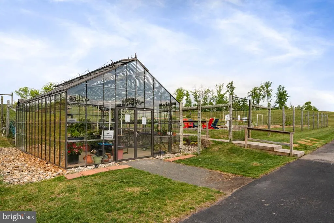
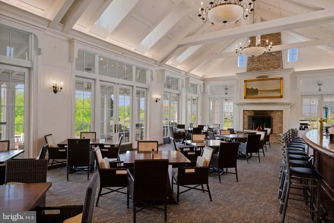
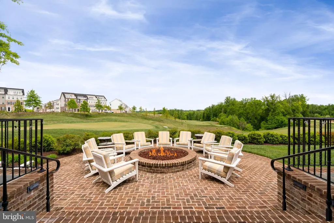
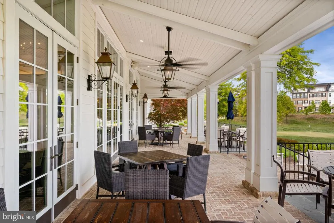
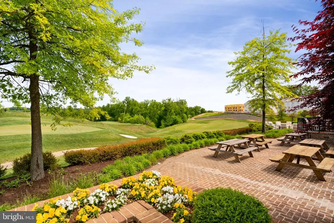
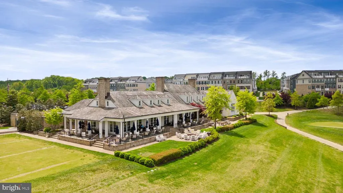
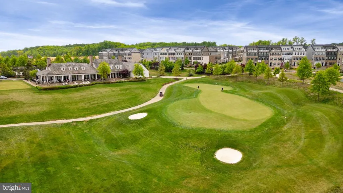
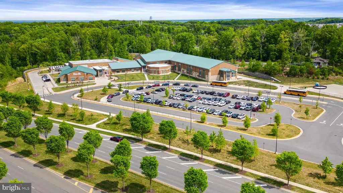
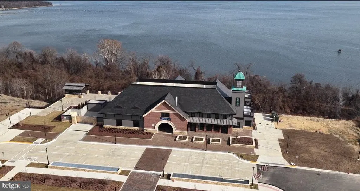
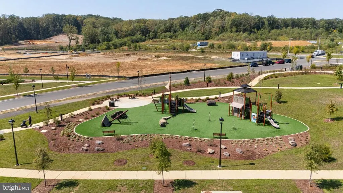
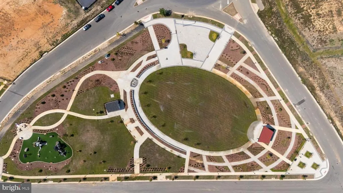
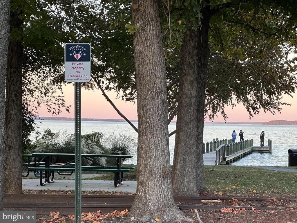
Experience luxury living in Potomac Shores with this two-year-old four-level front-load garage townhome with a traditional back yard, a deck, and rooftop terrace with an amazing viewa rare opportunity in this sought-after community. Step inside to an open main level with a bright, modern kitchen and generous island, perfect for everyday living and entertaining. The upper levels include well-sized secondary bedrooms and a private primary suite. The fourth-level loft with full bath provides flexible space for a 4th bedroom ensuite, a home office, a media room, a playroom, or a gym. A private outdoor terrace offers room for grilling, relaxing, and sunset views.This home delivers resort-style living near Washington, DC, with access to the award-winning Potomac Shores golf club, miles of walking and biking trails, multiple swimming pools, a fitness center, clubhouse events, playgrounds, and scenic parks. and neighborhood schools. Commuter-friendly location with easy access to I-95, VRE, shopping, and dining in Dumfries and Woodbridge. The future VRE Rail Station is awaiting final approval, and a planned marketplace makes this a must-see community. 8 Miles to Quantico, 25 Miles to Fort Belvoir, about 35 miles to DC. Three community schools. Covington Harper, Potomac Shores Middle School and John Paul The Great. Schedule your tour soon.
| Price History |
|---|
General Features
| Cooling | Central A/C |
|---|---|
| Tax Lot | 503A |
| Builder Name | Stanley Martin |
| Structure Type | Interior Row/Townhouse |
| Community Pool Features | Concrete,Lap/Exercise,Negative Edge/Infinity |
| Lot Size Square Feet | 2147.00 |
| Lot Size Units | Square Feet |
| City | DUMFRIES |
| Accessibility | None |
| Acceptable Financing | Cash,Conventional,FHA,VA |
| Patio/Porch Features | Deck(s),Terrace |
| Price Per Sq Ft Total AG | 309.28 |
| New Construction | No |
| Appliances | Built-In Range,Built-In Microwave,Dishwasher,Disposal,Dryer,Washer |
| Virtual Tour | https://listings.staircasephoto.com/videos/019c70a1-2e60-7253-90d3-ca5eb115413e?v=98 |
| Year Built | 2024 |
| Association Fee Includes | Common Area Maintenance,High Speed Internet,Pier/Dock Maintenance,Pool(s),Recreation Facility,Reserve Funds,Snow Removal,Trash |
| Tax Assessed Value | 625500.0 |
| Living Area | 2674 |
| Legal Subdivision | POTOMAC SHORES |
| Zoning | PMR |
| Architectural Style | Transitional |
| Association Name | POTOMAC SHORES |
| Floors In Unit Count | 4 |
| Condo/Coop Association fee Y/N | No |
| Transportation | Commuter Lots less than 5 miles,Commuter Rail Station 1 to 5 miles |
| County | PRINCE WILLIAM |
| Total SQFT | 3014 |
| Other Structures | Above Grade,Below Grade |
| Close Price | 660000.00 |
| HOA | Yes |
| Bathrooms Count Main Level | 1.00 |
| Property Type | Residential |
| Assoc Fee Paid Per | Monthly |
| Senior Community Y/N | No |
| Subdivision Name | POTOMAC SHORES |
| Sewer | Public Sewer |
| Tax Year | 2025 |
| Association Amenities | Common Grounds,Fitness Center,Golf Course Membership Available,Jog/Walk Path,Picnic Area,Pool - Outdoor,Pier/Dock,Tot Lots/Playground,Tennis Courts |
| Other Fees | 806.17 |
| Association Recreation Fee | No |
| Buyer Financing | Conventional |
| Standard Status | Closed |
| Disclosures | Prop Disclosure |
| Status | CLOSED |
| Vacation Rental Y/N | No |
| Other Fees Frequency | Annually |
| Possession | 61-90 Days CD,31-60 Days CD,Seller Rent Back |
| HOA Fee | 200.00 |
| Tax Annual Amount | 6240.0 |
| Contingency Type | Appraisal,Financing Approval |
| Full Baths | 4 |
| Heating | Forced Air |
| Construction Materials | HardiPlank Type |
| Cool Fuel | Electric |
| Garage Y/N | Yes |
| Year Built Source | Assessor |
| Levels | 4 |
| Directions | Take Rt 1 to River Heritage,follow for about 3 miles tothe right on Moss Garden,home will be on the left. |
| Section | 2 |
| Water Access Y/N | No |
| Garage Spaces | 2.00 |
| Ownership | Fee Simple |
| School District | PRINCE WILLIAM COUNTY PUBLIC SCHOOLS |
Interior Features
| Bathrooms Half Main Level | 1 |
|---|---|
| Bathrooms Count Lower Level 1 | 1.00 |
| Above Grade Finished Area | 2134 |
| Bathrooms Full Upper Level 2 | 1 |
| Hot Water | Natural Gas |
| Fireplace Y/N | No |
| Basement (Y/N) | No |
| Bathrooms Full All Upper Levels | 3 |
| Below Grade Unfin SQFT | 340 |
| Below Grade Finished Area Unit Type | Square Feet |
| Total Bedrooms | 4 |
| Heating Y/N | Yes |
| Total Baths | 5 |
| Central Air Y/N | Yes |
| Bathrooms Count Upper Level 2 | 1.00 |
| Bathrooms Count Upper Level 1 | 2.00 |
| Below Grade Unfin SQFT Source | Assessor |
| Above Grade Finished Area Source | Assessor |
| Below Grade Unfin Area Units | Square Feet |
| Bathrooms Full All Lower Levels | 1 |
| Below Grade Finished Area | 540 |
| Bathrooms Full Upper Level 1 | 2 |
| Laundry Type | Upper Floor |
| Above Grade Finished Area Unit Type | Square Feet |
| Bathrooms Count All Lower Levels | 1 |
| Room Type | Dining Room,Primary Bedroom,Bedroom 2,Bedroom 3,Kitchen,Family Room,Laundry,Loft,Recreation Room,Primary Bathroom,Full Bath,Half Bath |
| Bathrooms Full Lower Level 1 | 1 |
| Bedrooms Count Upper Level 1 | 3 |
| Heating Fuel | Natural Gas |
| LivingAreaSource | Assessor |
| Flooring | Carpet,Ceramic Tile,Luxury Vinyl Plank |
| Below Grade Finished Area Source | Assessor |
| Bedrooms Count Upper Level 2 | 1 |
| Bathrooms Count All Upper Levels | 3 |
| Half Baths | 1 |
| Bedrooms Count All Upper Levels | 4 |
Exterior Features
| Exterior Amenities | Sidewalks,Street Lights |
|---|---|
| Water Oriented Y/N | No |
| Total Parking Spaces | 4 |
| # of Attached Garage Spaces | 2 |
| Land Use Code | 144 |
| Foundation Details | Slab |
| Pool | Yes - Community |
| Lot Size Acres | 0.05 |
| Builder Model | Maya 4 Level |
| Lot Size Source | Assessor |
| ModificationTimestamp | 2026-04-04T12:28:35 |
| Navigable Water Y/N | No |
| Parking Features | Asphalt Driveway |
| Garage Features | Garage - Front Entry |
| Water View Y/N | No |
| Days on Market | 6 |
| Water Source | Public |
| Waterfront Y/N | No |
| Type of Parking | Attached Garage,Driveway |
| Land Assessed Value | 195100.00 |
Amenities
- Foreclosure
- Views
- Short Sale
- New Construction
- Adult 55+
- Lease To Own
- No HOA Fees
- Furnished
- Pets
- Primary On Main
- Air Conditioning
- Seller Finance
- Green
- Fixer Upper
- Horse
- Golf
- Fireplace
- Deck
- Garage
- Basement
- Pool
Property vs Townhouse Average in 22026
Price
Taxes
Year Built
In The Neighborhood
Golf Course
Dumfries
$ 600,000
1697 Beech Leaf Street
Dumfries, VA 22026
- Type
- Townhouse
- Size
- 2,300 SqFt
- Rooms
- 3 Beds + 2.5 Baths
Primary On Main
Dumfries
$ 799,900
18140 Moss Garden Road
Dumfries, VA 22026
- Type
- Townhouse
- Size
- 3,166 SqFt
- Rooms
- 4 Beds + 3.5 Baths
Reduced
Dumfries
$ 654,900
1797 River Heritage Boulevard
Dumfries, VA 22026
- Type
- Townhouse
- Size
- 2,808 SqFt
- Rooms
- 4 Beds + 4 Baths
Views
Dumfries
$ 629,000
1781 Cherry Birch Street
Dumfries, VA 22026
- Type
- Townhouse
- Size
- 2,734 SqFt
- Rooms
- 3 Beds + 3.5 Baths
Golf Course
Dumfries
$ 674,900
17279 Turnstone Drive
Dumfries, VA 22026
- Type
- Townhouse
- Size
- 2,400 SqFt
- Rooms
- 4 Beds + 3.5 Baths
Water Views
Dumfries
$ 800,000
Dumfries, VA 22026
- Type
- Townhouse
- Size
- 3,492 SqFt
- Rooms
- 4 Beds + 4 Baths
Reduced
Dumfries
$ 800,000
18110 Moss Garden Road
Dumfries, VA 22026
- Type
- Townhouse
- Size
- 3,709 SqFt
- Rooms
- 4 Beds + 4.5 Baths
Waterfront
Dumfries
$ 654,990
17419 Walnut Grove Way
Dumfries, VA 22026
- Type
- Townhouse
- Size
- 2,550 SqFt
- Rooms
- 3 Beds + 3 Baths
New Construction
Dumfries
$ 737,990
17431 Walnut Grove Way
Dumfries, VA 22026
- Type
- Townhouse
- Size
- 2,774 SqFt
- Rooms
- 3 Beds + 4 Baths
Reduced
Dumfries
$ 700,000
17300 Turnstone Drive
Dumfries, VA 22026
- Type
- Townhouse
- Size
- 3,312 SqFt
- Rooms
- 4 Beds + 3 Baths
Reduced
Dumfries
$ 649,900
1756 Blue Spruce Street
Dumfries, VA 22026
- Type
- Townhouse
- Size
- 3,014 SqFt
- Rooms
- 4 Beds + 4.5 Baths
Reduced
Dumfries
$ 795,000
18270 Moss Garden Road
Dumfries, VA 22026
- Type
- Townhouse
- Size
- 4,010 SqFt
- Rooms
- 5 Beds + 4.5 Baths
Golf Course
Dumfries
$ 639,900
1713 Autumn Maple Leaf Drive
Dumfries, VA 22026
- Type
- Townhouse
- Size
- 2,315 SqFt
- Rooms
- 4 Beds + 3.5 Baths
 © BRIGHT, All Rights Reserved
