
Sold: Mar 06, 2026 - Golf Course









Address
18092 Red Cedar Road, Dumfries, VA
Price
$ 575,000
Property Attributes
- MLS#VAPW2109630
- TypeTownhouse
- Listing Status CLOSED
- CountyPRINCE WILLIAM
- CityDumfries
- NeighborhoodPotomac Shores
- Zip22026
- StyleCraftsman
- Year Built2019
- Taxes$ 5341
- Price$ 575,000
- Bedrooms3
- Full Bathrooms2
- Half Bathrooms2
- Sqr Footage2078
- Lot Size0.06 Acres
Data Source:
Bright MLS
Property Description
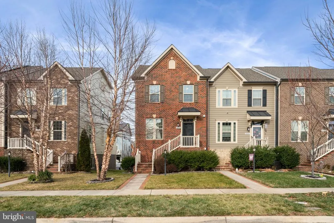
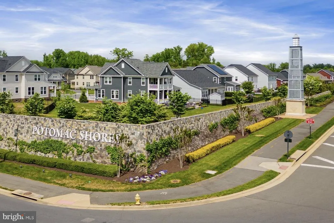
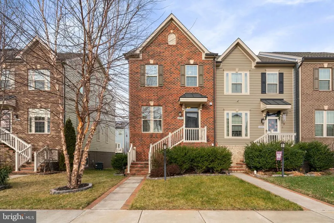
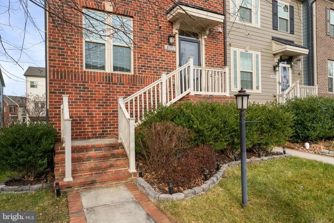
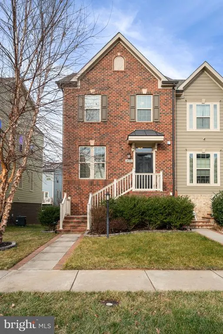
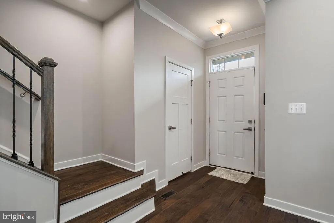
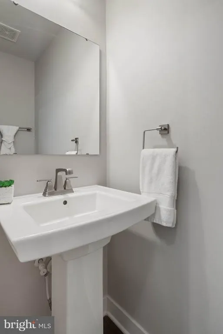
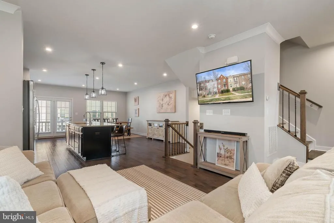
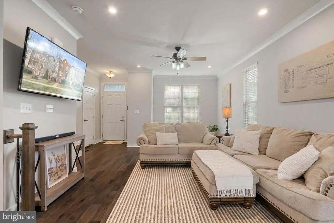
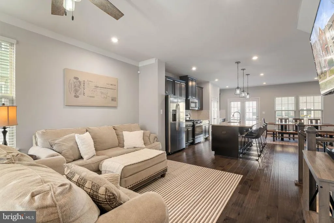
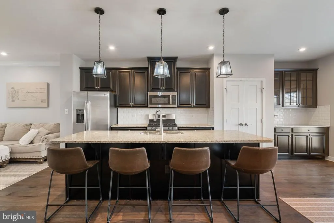
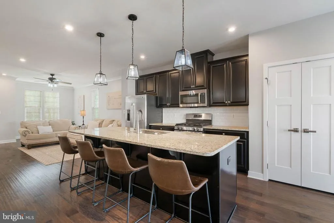
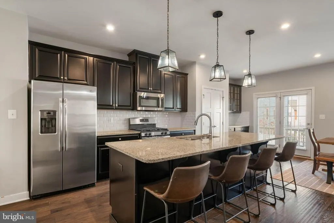
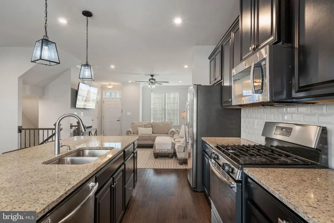
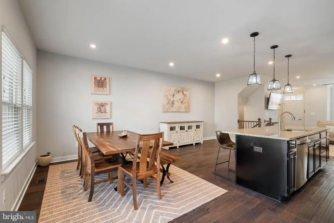
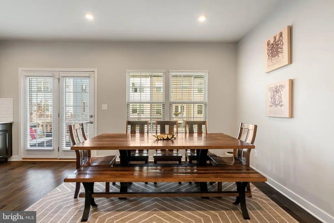
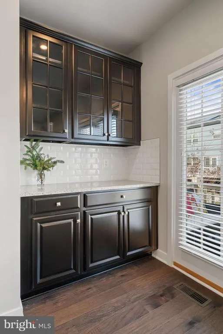
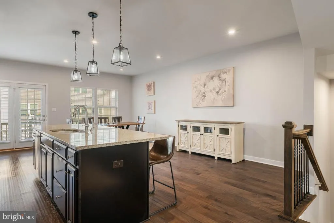
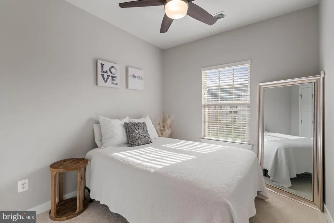
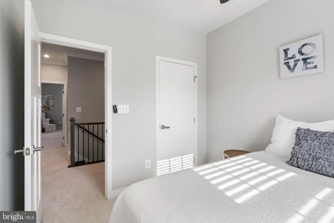
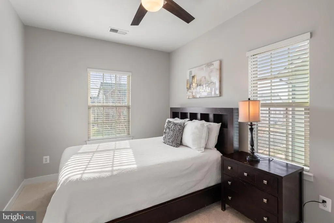
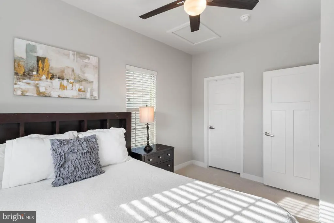
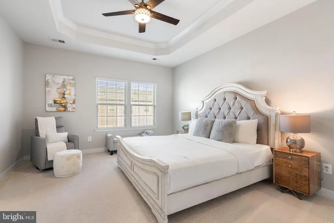
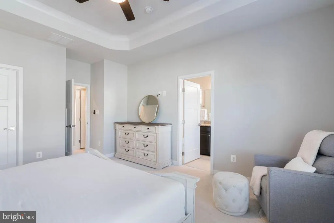
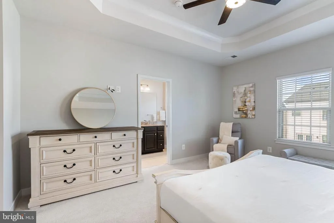
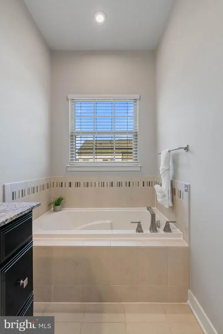
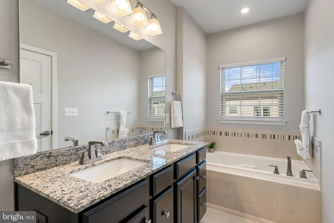
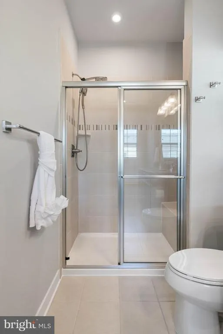
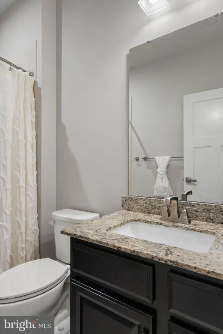
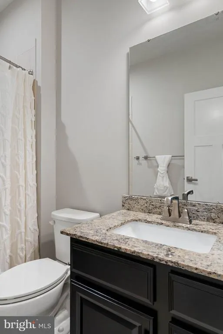
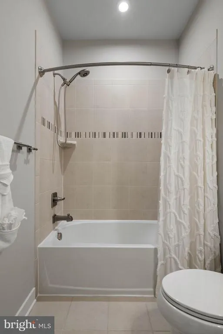
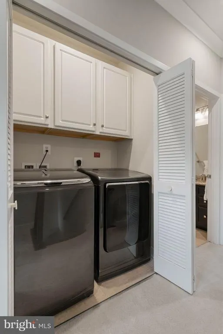
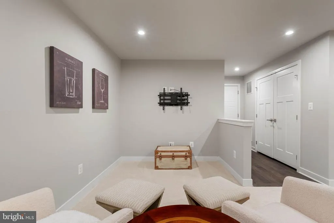
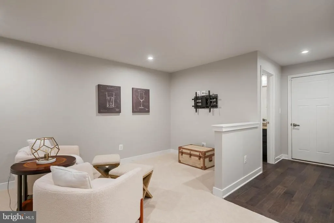
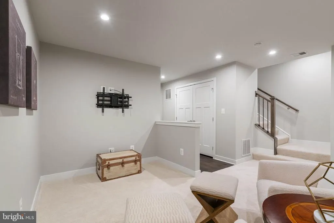
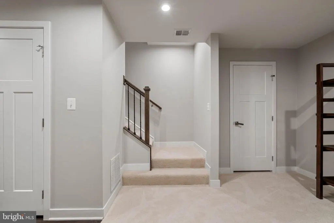
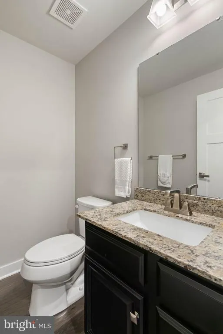
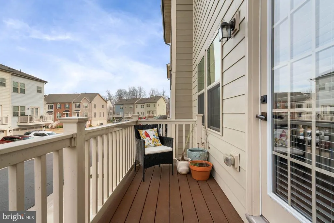
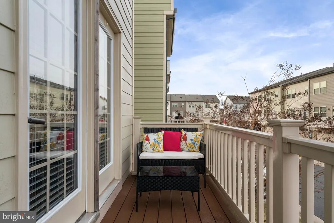
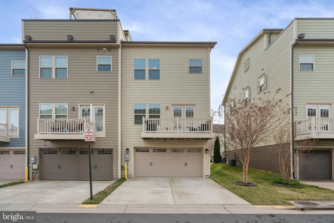
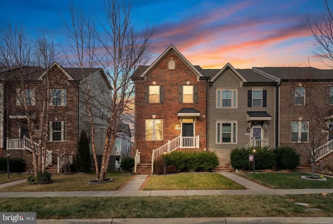
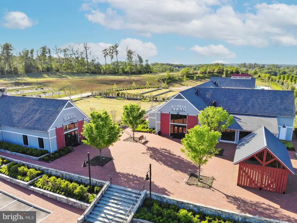
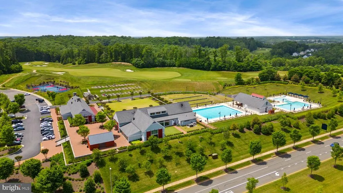
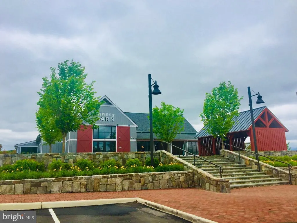
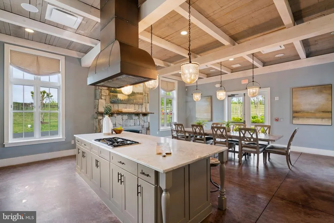
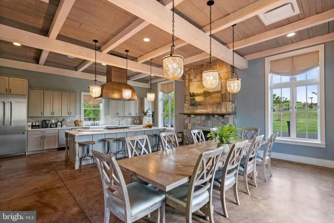
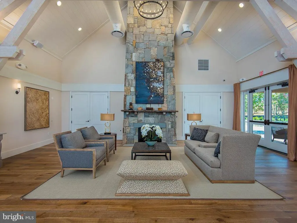
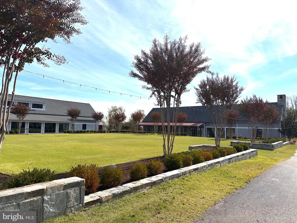
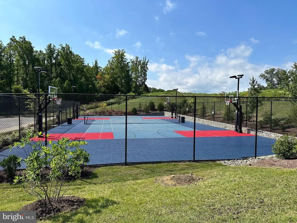
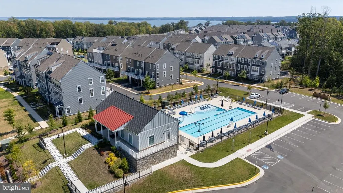
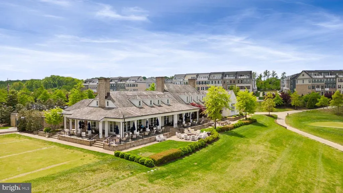
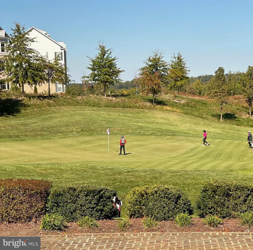
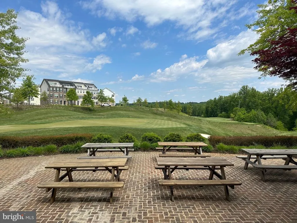
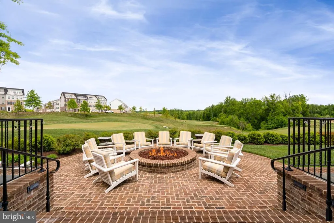
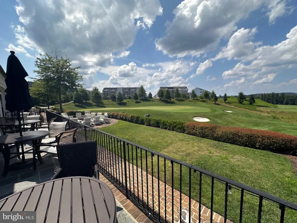
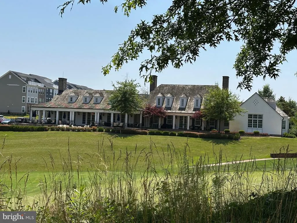
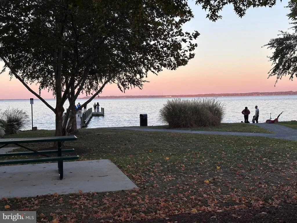
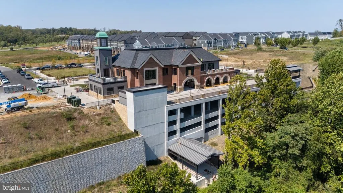
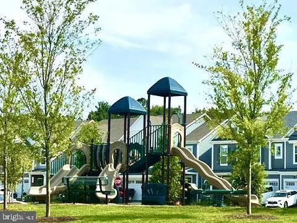
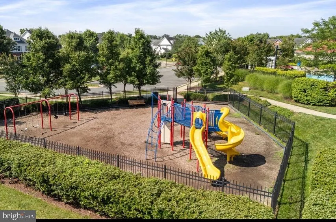
Move-in Ready End Unit Townhome in Potomac Shores, Dumfries Virginia. Welcome home to 18092 Red Cedar Rd, a light filled end unit townhome in the heart of Potomac Shores where comfort, style, and resort living come together. Freshly updated with new carpet and paint throughout, this 3 bedroom, 4 bath home offers over 2,000 square feet of beautifully designed space that feels both inviting and effortless from the moment you walk in.The open concept main level is warm and welcoming with engineered hardwood floors, craftsman crown molding, and a stunning upgraded kitchen featuring gas cooking, espresso cabinetry, stainless steel appliances, a custom backsplash, and a large granite island made for gathering. Step outside to the composite deck off the kitchen, perfect for morning coffee or unwinding after a long day.Upstairs, retreat to the spacious primary suite with tray ceilings, a true walk in closet, and a spa inspired bath with soaking tub, separate shower, and dual vanities. All bedrooms are located on the same level and include walk in closets, a rare and highly desirable feature. The lower level offers a flexible living space with a half bath, ideal for a home office, gym, or guest area, plus easy access to the rear load two car garage. Additional highlights include warm gas heat, hardwood stairs, and a full brick front exterior. Living in Potomac Shores in Dumfries Virginia means enjoying a lifestyle few communities can match, including two pools, a state of the art fitness center, onsite restaurant and bar, Jack Nicklaus Signature Golf Course, Ali Krieger Sports Complex, miles of scenic trails, and multi purpose sports courts. Ideally located near Marine Corps Base Quantico, I 95, Route 1, Stonebridge Town Center, and Potomac Mills, with the future VRE station and town center approved and under development.This is more than a home. It is the lifestyle buyers move to Potomac Shores for. Tour it before someone else calls it home. The $200 monthly HOA fee includes high speed internet, access to the gym, access to The Shores Club, meetups, all resident sponsored events, snow removal, trash removal and miles and miles of nature trails within the community.
| Price History |
|---|
General Features
| Cooling | Central A/C |
|---|---|
| Tax Lot | 89 |
| Builder Name | Ryan Homes |
| Structure Type | End of Row/Townhouse |
| Historic Y/N | No |
| Community Pool Features | In Ground |
| Additional Parcels Y/N | No |
| Lot Size Square Feet | 2692.00 |
| Lot Size Units | Square Feet |
| City | DUMFRIES |
| Accessibility | None |
| Acceptable Financing | Conventional,Cash,FHA,VA |
| Patio/Porch Features | Deck(s) |
| Price Per Sq Ft Total AG | 342.26 |
| New Construction | No |
| Appliances | Built-In Microwave,Built-In Range,Dishwasher,Disposal,Dryer - Electric,Oven/Range - Gas,Refrigerator,Stainless Steel Appliances,Washer |
| Virtual Tour | https://unbranded.visithome.ai/E2NSEN2QpnVdBXTfaS6UpU?mu=ft |
| Year Built | 2019 |
| Association Fee Includes | Common Area Maintenance,High Speed Internet,Management,Pool(s),Recreation Facility,Reserve Funds,Road Maintenance,Snow Removal,Trash |
| Tax Assessed Value | 533800.0 |
| Living Area | 2078 |
| Legal Subdivision | POTOMAC SHORES |
| Zoning | PMR |
| Architectural Style | Craftsman |
| Association Name | POTOMAC SHORES |
| Condo/Coop Association fee Y/N | No |
| Transportation | Commuter Rail Station 1 to 5 miles,Commuter Lots less than 5 miles |
| County | PRINCE WILLIAM |
| Total SQFT | 2520 |
| Other Structures | Above Grade,Below Grade |
| Close Price | 575000.00 |
| HOA | Yes |
| Bathrooms Count Main Level | 1.00 |
| Property Type | Residential |
| Assoc Fee Paid Per | Monthly |
| Senior Community Y/N | No |
| Home Warranty Y/N | No |
| Utilities | Under Ground |
| Property Condition | Very Good |
| Subdivision Name | POTOMAC SHORES |
| Sewer | No Septic System |
| Tax Year | 2025 |
| Association Amenities | Basketball Courts,Common Grounds,Community Center,Jog/Walk Path,Pool - Outdoor,Golf Course Membership Available,Swimming Pool,Tot Lots/Playground |
| Other Fees | 971.00 |
| Buyer Financing | VA |
| Standard Status | Closed |
| Disclosures | Prop Disclosure |
| Status | CLOSED |
| Roof | Asphalt |
| Vacation Rental Y/N | No |
| Other Fees Frequency | Annually |
| Possession | Settlement |
| HOA Fee | 200.00 |
| Tax Annual Amount | 5341.0 |
| Contingency Type | Appraisal,Financing Approval,Home Inspection |
| Full Baths | 2 |
| Heating | Heat Pump(s),Forced Air,Programmable Thermostat |
| Construction Materials | Combination |
| Cool Fuel | Electric |
| Garage Y/N | Yes |
| Year Built Source | Assessor |
| Levels | 3 |
| Directions | From I-95,take the Dumfries Virginia exit toward Rt 1,turn left,and take a right at the second light onto River Heritage Blvd. Continue on River Heritage past the Main Entrance to Potomac Shores,go t |
| Section | 2 |
| Water Access Y/N | No |
| Garage Spaces | 2.00 |
| Ownership | Fee Simple |
| School District | PRINCE WILLIAM COUNTY PUBLIC SCHOOLS |
Interior Features
| Bathrooms Half Main Level | 1 |
|---|---|
| Bathrooms Count Lower Level 1 | 1.00 |
| Above Grade Finished Area | 1680 |
| Bathrooms Half All Lower Levels | 1 |
| Hot Water | Natural Gas |
| Fireplace Y/N | No |
| Bathrooms Half Lower Level 1 | 1 |
| Basement (Y/N) | Yes |
| Bathrooms Full All Upper Levels | 2 |
| Below Grade Unfin SQFT | 442 |
| Below Grade Finished Area Unit Type | Square Feet |
| Total Bedrooms | 3 |
| Heating Y/N | Yes |
| Total Baths | 4 |
| Basement | Rear Entrance,Garage Access,Fully Finished,Interior Access |
| Central Air Y/N | Yes |
| Interior Amenities | Bathroom - Walk-In Shower,Bathroom - Soaking Tub,Breakfast Area,Butlers Pantry,Combination Kitchen/Dining,Combination Kitchen/Living,Crown Moldings,Family Room Off Kitchen,Floor Plan - Open,Kitchen - |
| Bathrooms Count Upper Level 1 | 2.00 |
| Below Grade Unfin SQFT Source | Assessor |
| Above Grade Finished Area Source | Assessor |
| Below Grade Unfin Area Units | Square Feet |
| Below Grade Finished Area | 398 |
| Bathrooms Full Upper Level 1 | 2 |
| Laundry Type | Upper Floor |
| Above Grade Finished Area Unit Type | Square Feet |
| Bathrooms Count All Lower Levels | 1 |
| Bedrooms Count Upper Level 1 | 3 |
| Heating Fuel | Natural Gas |
| LivingAreaSource | Assessor |
| Flooring | Carpet,Luxury Vinyl Plank,Ceramic Tile |
| Below Grade Finished Area Source | Assessor |
| Bathrooms Count All Upper Levels | 2 |
| Half Baths | 2 |
| Bedrooms Count All Upper Levels | 3 |
Exterior Features
| Exterior Amenities | Sidewalks |
|---|---|
| Water Oriented Y/N | No |
| Total Parking Spaces | 4 |
| # of Attached Garage Spaces | 2 |
| Land Use Code | 144 |
| Road Responsibility | Public |
| Lot Features | Front Yard,Level,SideYard(s) |
| Foundation Details | Concrete Perimeter,Brick/Mortar |
| Horse Y/N | No |
| Pool | Yes - Community |
| Lot Size Acres | 0.06 |
| Builder Model | Strauss |
| Lot Size Source | Assessor |
| Spa | No |
| ModificationTimestamp | 2026-03-06T20:58:05 |
| Navigable Water Y/N | No |
| Parking Features | Concrete Driveway |
| Garage Features | Garage - Rear Entry |
| Water View Y/N | No |
| Days on Market | 23 |
| Road Surface Type | Black Top |
| Water Source | Public |
| Waterfront Y/N | No |
| Type of Parking | Attached Garage,Driveway,On Street |
| Land Assessed Value | 189900.00 |
Amenities
- Foreclosure
- Views
- Short Sale
- New Construction
- Adult 55+
- Lease To Own
- No HOA Fees
- Furnished
- Pets
- Primary On Main
- Air Conditioning
- Seller Finance
- Green
- Fixer Upper
- Horse
- Golf
- Fireplace
- Deck
- Garage
- Basement
- Pool
Property vs Townhouse Average in 22026
Price
Taxes
Year Built
In The Neighborhood
Golf Course
Dumfries
$ 600,000
1697 Beech Leaf Street
Dumfries, VA 22026
- Type
- Townhouse
- Size
- 2,300 SqFt
- Rooms
- 3 Beds + 2.5 Baths
Primary On Main
Dumfries
$ 799,900
18140 Moss Garden Road
Dumfries, VA 22026
- Type
- Townhouse
- Size
- 3,166 SqFt
- Rooms
- 4 Beds + 3.5 Baths
Reduced
Dumfries
$ 654,900
1797 River Heritage Boulevard
Dumfries, VA 22026
- Type
- Townhouse
- Size
- 2,808 SqFt
- Rooms
- 4 Beds + 4 Baths
Views
Dumfries
$ 629,000
1781 Cherry Birch Street
Dumfries, VA 22026
- Type
- Townhouse
- Size
- 2,734 SqFt
- Rooms
- 3 Beds + 3.5 Baths
Golf Course
Dumfries
$ 674,900
17279 Turnstone Drive
Dumfries, VA 22026
- Type
- Townhouse
- Size
- 2,400 SqFt
- Rooms
- 4 Beds + 3.5 Baths
Water Views
Dumfries
$ 800,000
Dumfries, VA 22026
- Type
- Townhouse
- Size
- 3,492 SqFt
- Rooms
- 4 Beds + 4 Baths
Reduced
Dumfries
$ 800,000
18110 Moss Garden Road
Dumfries, VA 22026
- Type
- Townhouse
- Size
- 3,709 SqFt
- Rooms
- 4 Beds + 4.5 Baths
Waterfront
Dumfries
$ 654,990
17419 Walnut Grove Way
Dumfries, VA 22026
- Type
- Townhouse
- Size
- 2,550 SqFt
- Rooms
- 3 Beds + 3 Baths
New Construction
Dumfries
$ 737,990
17431 Walnut Grove Way
Dumfries, VA 22026
- Type
- Townhouse
- Size
- 2,774 SqFt
- Rooms
- 3 Beds + 4 Baths
Reduced
Dumfries
$ 700,000
17300 Turnstone Drive
Dumfries, VA 22026
- Type
- Townhouse
- Size
- 3,312 SqFt
- Rooms
- 4 Beds + 3 Baths
Reduced
Dumfries
$ 649,900
1756 Blue Spruce Street
Dumfries, VA 22026
- Type
- Townhouse
- Size
- 3,014 SqFt
- Rooms
- 4 Beds + 4.5 Baths
Reduced
Dumfries
$ 795,000
18270 Moss Garden Road
Dumfries, VA 22026
- Type
- Townhouse
- Size
- 4,010 SqFt
- Rooms
- 5 Beds + 4.5 Baths
Golf Course
Dumfries
$ 639,900
1713 Autumn Maple Leaf Drive
Dumfries, VA 22026
- Type
- Townhouse
- Size
- 2,315 SqFt
- Rooms
- 4 Beds + 3.5 Baths
 © BRIGHT, All Rights Reserved
