
Sold: Nov 12, 2025 - Golf Course - Primary on Main







Address
1766 Hickory Woods Road, Dumfries, VA
Price
$ 620,000
Property Attributes
- MLS#VAPW2102668
- TypeTownhouse
- Listing Status CLOSED
- CountyPRINCE WILLIAM
- CityDumfries
- NeighborhoodPotomac Shores
- Zip22026
- StyleCoastal
- Year Built2022
- Taxes$ 5563
- Price$ 620,000
- Bedrooms4
- Full Bathrooms3
- Half Bathrooms1
- Sqr Footage2320
Data Source:
Bright MLS
Property Description
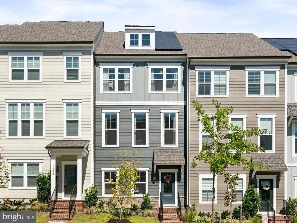
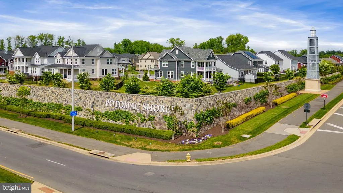
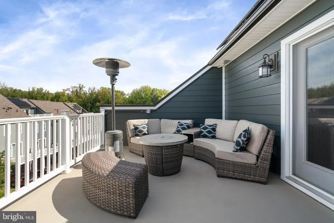
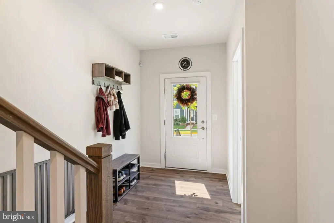
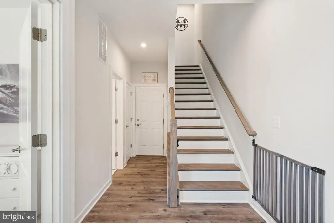
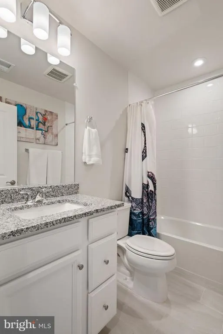
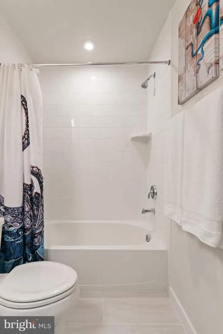
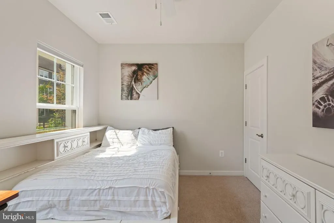
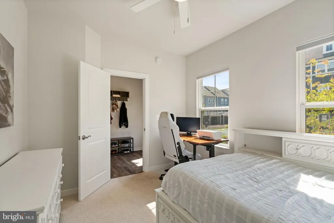
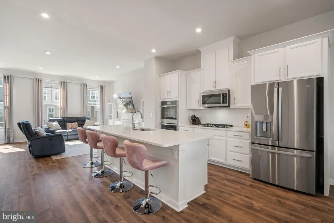
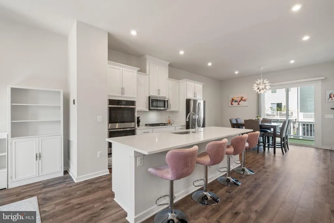
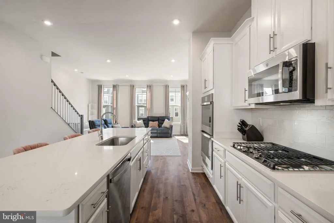
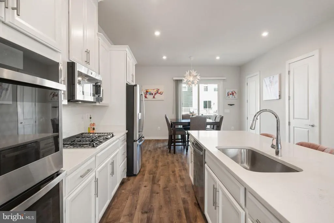
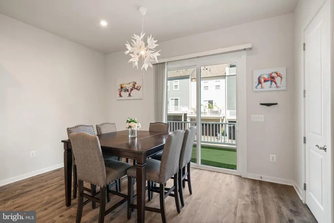
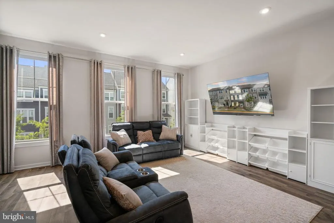
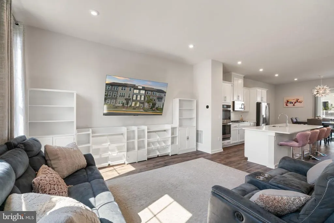
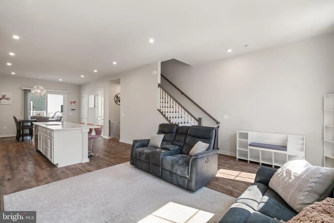
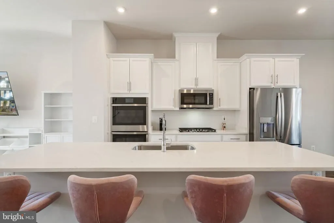
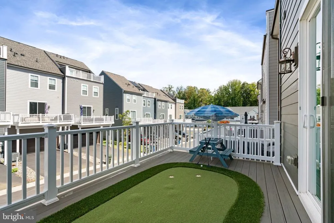
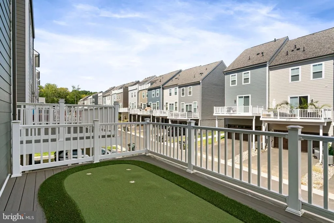
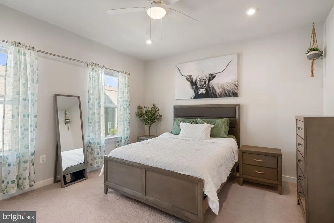
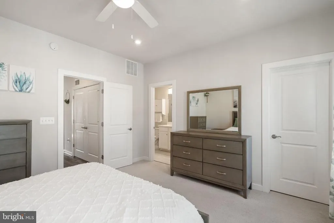
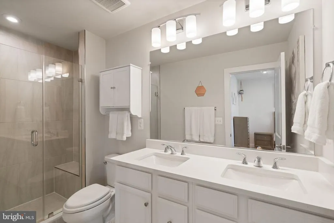
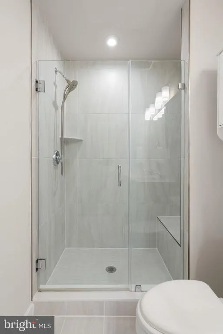
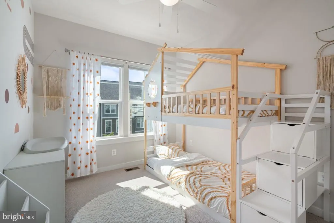
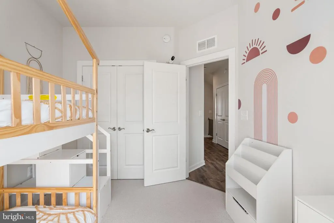
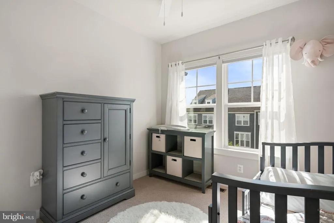
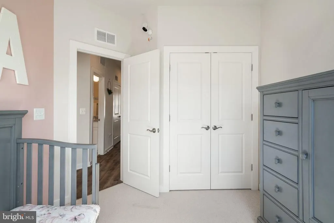
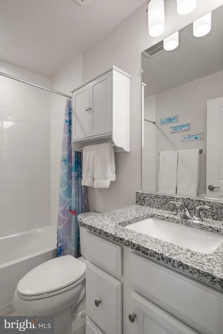
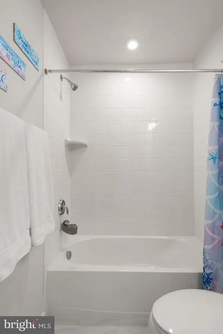
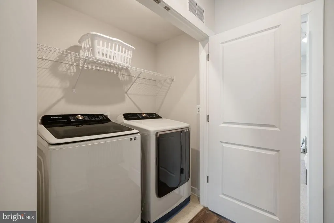
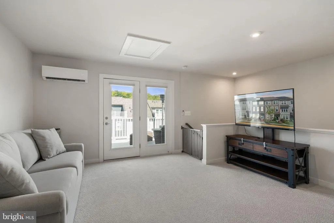
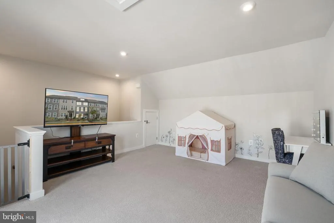
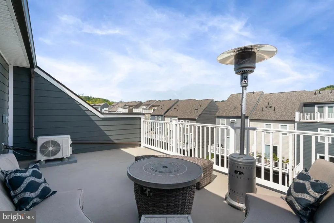
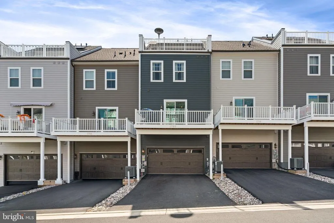
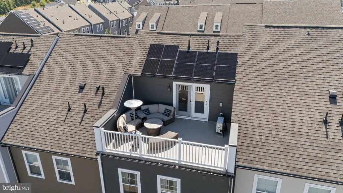
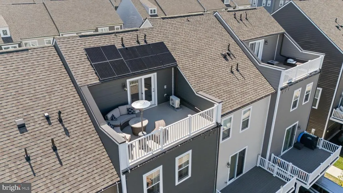
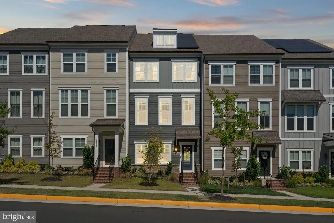
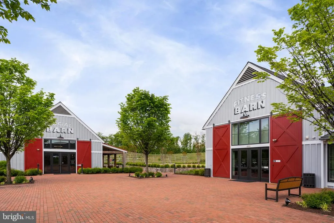
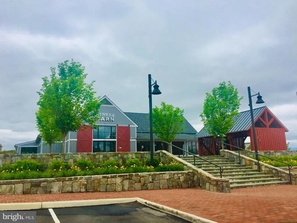
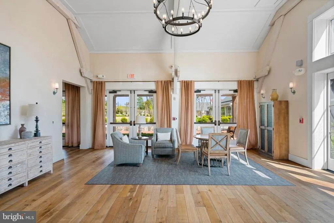
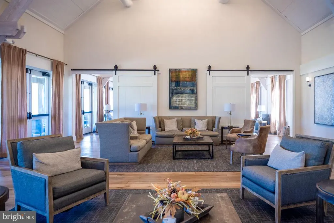
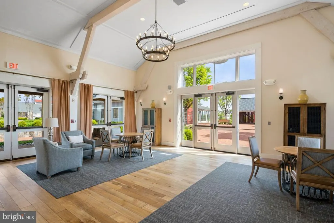
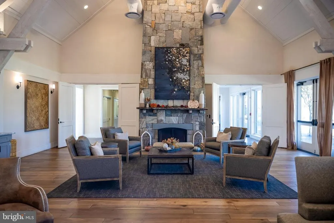
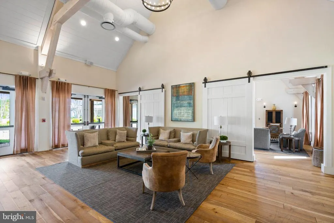
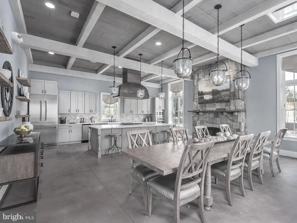
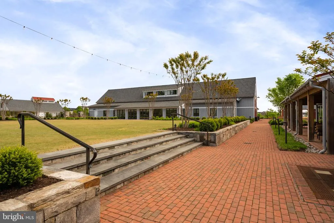
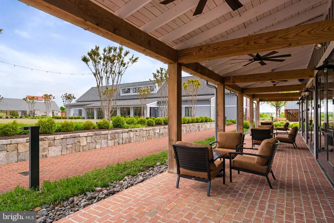
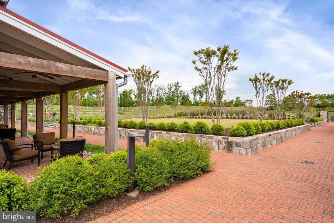
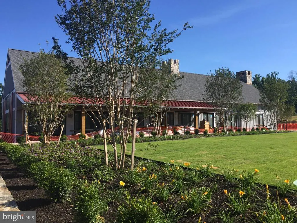
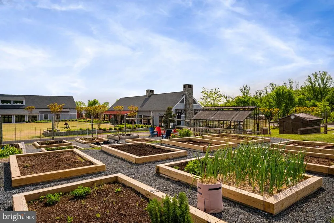
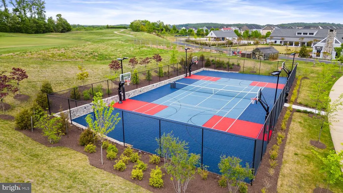
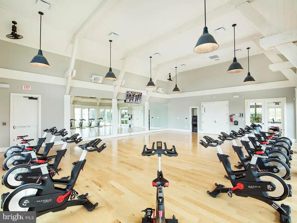
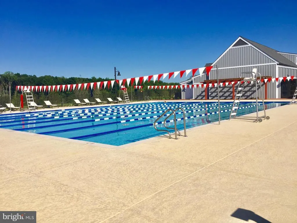
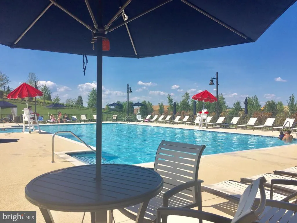
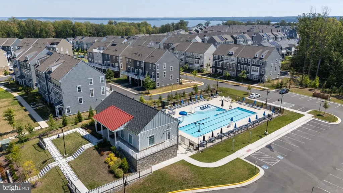
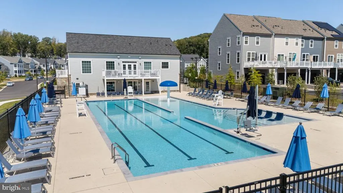
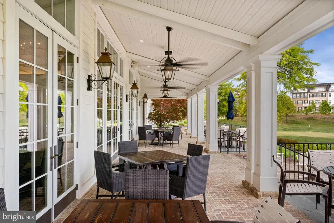
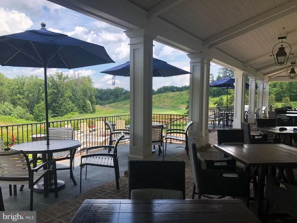
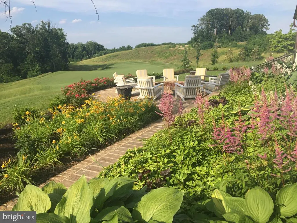
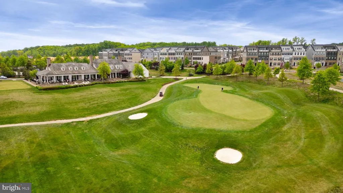
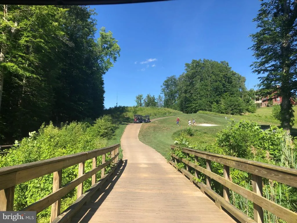
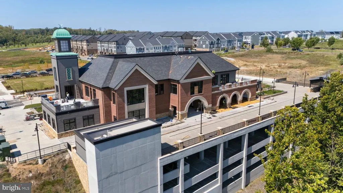
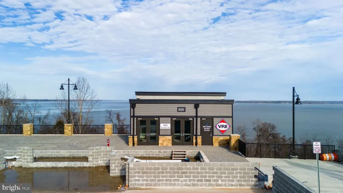
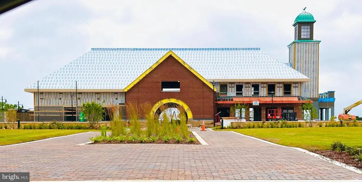
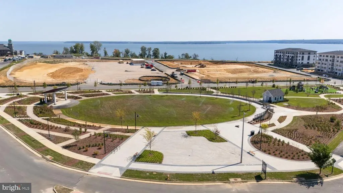
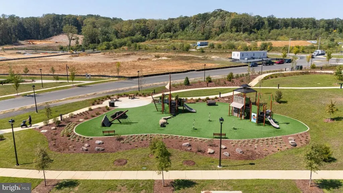
Newest and Best Priced Four Level Rooftop Terrace Townhome in Potomac Shores. UNBEATABLE VALUE.... 4th level Loft, Terrace Deck & Solar panels INCLUDED at NO CHARGE!!!!! Don't miss it, or you will kick yourself! The home features four-bedrooms, and a rear loading two-car garage . Built in 2022 so nearly new condition, it features a bright, updated, open-concept floor plan. Showcasing a spacious gourmet kitchen with a massive sit-down island, including upgraded white cabinets, white quartz countertops, stainless steel appliances, and LVP flooring throughout the main level! Unwind in the large family room and/or separate dining area right off the kitchen, creating a perfect setting for relaxation and togetherness. Step outside onto the deck to enjoy the fresh air and outdoor entertainment. Retreat upstairs to the second level to your primary suite with a beautiful upgraded private en suite bath and spacious walk-in closet; Down the hall, two more good-sized bedrooms with a shared bathroom.The laundry room is also located on the second level for an added level of convenience. You won't want to miss the UPPER 4th level! This space also includes a roof top terrace for outdoor entertaining as well! Downstairs, the lower level often used as a flex room which could be transformed into a private home office or even another ensuite off a bedroom with a full bath should you choose to do so, or as a fantastic den area for watching your favorite teams and routing them on! It is whatever and however you want it. Residents enjoy various community amenities covered by HOA fees, including Verizon high-speed FIOS internet, trash removal, snow removal,multiple pools, a clubhouse, fitness center, hiking/biking trails, multi-purpose sports courts, and the public Jack Nicklaus Signature golf course. This home offers unparalleled convenience and lifestyle options, conveniently located near I-95, US-1, Quantico, and a forthcoming VRE station less than half a mile away. Experience the ultimate in Potomac Shores livingschedule your tour today and discover this home's limitless possibilities!
| Price History |
|---|
General Features
| Cooling | Central A/C,Ceiling Fan(s) |
|---|---|
| Tax Lot | 317A |
| Builder Name | Stanley Martin |
| Structure Type | Interior Row/Townhouse |
| Historic Y/N | No |
| Community Pool Features | Lap/Exercise,Negative Edge/Infinity |
| Additional Parcels Y/N | No |
| Lot Size Square Feet | 0.00 |
| Lease Considered Y/N | No |
| Lot Size Units | Square Feet |
| City | DUMFRIES |
| Accessibility | None |
| Acceptable Financing | Conventional,FHA,VA,Cash |
| Patio/Porch Features | Deck(s) |
| Price Per Sq Ft Total AG | 269.4 |
| New Construction | No |
| Appliances | Stainless Steel Appliances,Built-In Microwave,Dishwasher,Disposal,Exhaust Fan,Icemaker,Microwave,Oven - Wall,Oven/Range - Gas,Refrigerator |
| Virtual Tour | https://listings.staircasephoto.com/videos/0198f5a0-942e-7270-b055-87764d177a4a?v=139 |
| Year Built | 2022 |
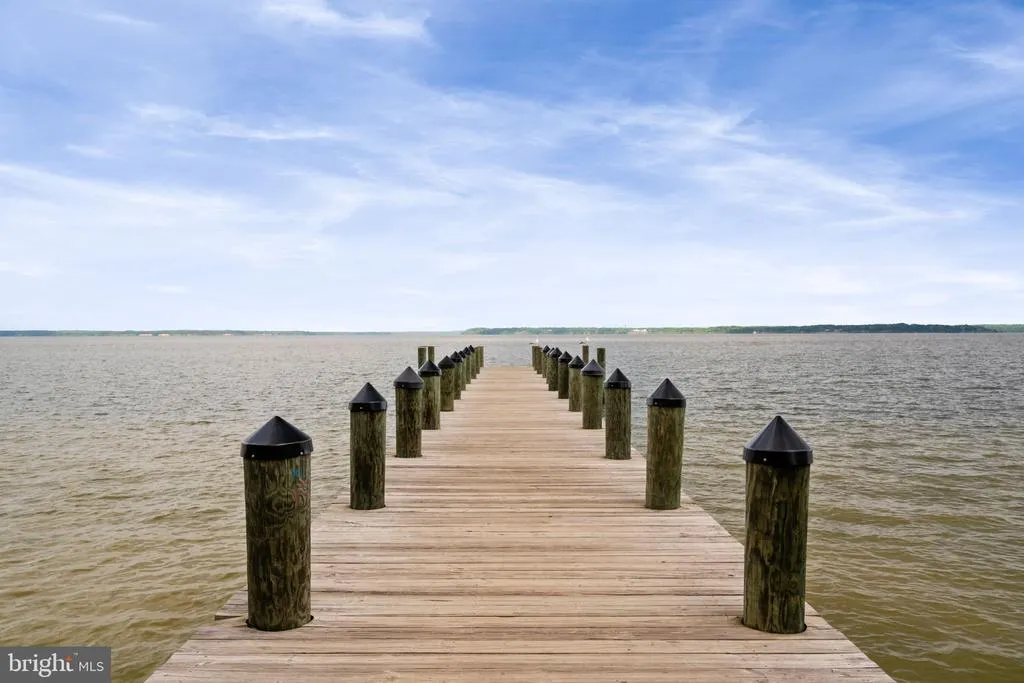
| Association Fee Includes | High Speed Internet,Pier/Dock Maintenance,Pool(s),Recreation Facility,Reserve Funds,Snow Removal,Trash |
| Tax Assessed Value | 577100.0 |
| Living Area | 2320 |
| Legal Subdivision | POTOMAC SHORES |
| Zoning | PMR |
| Architectural Style | Coastal |
| Association Name | POTOMAC SHORES |
| Condo/Coop Association Y/N | No |
| Transportation | Commuter Lots less than 5 miles,Commuter Rail Station 1 to 5 miles |
| County | PRINCE WILLIAM |
| Total SQFT | 2720 |
| Other Structures | Above Grade,Below Grade |
| Close Price | 620000.00 |
| HOA | Yes |
| Bathrooms Count Main Level | 1.00 |
| Property Type | Residential |
| Assoc Fee Paid Per | Monthly |
| Senior Community Y/N | No |
| Home Warranty Y/N | No |
| Utilities | Under Ground |
| Property Condition | Very Good |
| Subdivision Name | POTOMAC SHORES |
| Sewer | Public Sewer |
| Tax Year | 2025 |
| Association Amenities | Basketball Courts,Common Grounds,Fitness Center,Golf Course Membership Available,Jog/Walk Path,Party Room,Picnic Area,Tot Lots/Playground,Tennis Courts,Swimming Pool,Security,Pool - Outdoor,Pier/Dock |
| Other Fees | 871.00 |
| Buyer Financing | Conventional |
| Standard Status | Closed |
| Disclosures | Prop Disclosure |
| Status | CLOSED |
| Roof | Asphalt |
| Vacation Rental Y/N | No |
| Other Fees Frequency | Annually |
| Above Grade Unfin SQFT | 400 |
| Possession | 0-30 Days CD,31-60 Days CD,Settlement |
| HOA Fee | 200.00 |
| Tax Annual Amount | 5563.0 |
| Contingency Type | Home Inspection |
| Full Baths | 3 |
| Heating | 90% Forced Air |
| Construction Materials | HardiPlank Type |
| Cool Fuel | Electric |
| Garage Y/N | Yes |
| Year Built Source | Estimated |
| Levels | 4 |
| Directions | Take River Heritage to Left on Potomac Shores Parkway,follow to the traffic circle in the future town center,and take 1st exit on the circle. Turn right on River Heitage and left on Woods Over look a |
| Section | 2 |
| Bathrooms Full Main Level | 1 |
| Water Access Y/N | No |
| Garage Spaces | 2.00 |
| Ownership | Fee Simple |
| School District | PRINCE WILLIAM COUNTY PUBLIC SCHOOLS |
Interior Features
| Above Grade Finished Area | 2320 |
|---|---|
| Bathrooms Full Upper Level 2 | 2 |
| Hot Water | Natural Gas |
| Fireplace Y/N | No |
| Basement (Y/N) | No |
| Bathrooms Full All Upper Levels | 2 |
| Total Bedrooms | 4 |
| Heating Y/N | Yes |
| Total Baths | 4 |
| Bathrooms Half Upper Level 1 | 1 |
| Central Air Y/N | Yes |
| Interior Amenities | Bathroom - Tub Shower,Bathroom - Walk-In Shower,Carpet,Dining Area,Entry Level Bedroom,Family Room Off Kitchen,Floor Plan - Open,Kitchen - Gourmet,Kitchen - Island,Primary Bath(s),Recessed Lighting,W |
| Bathrooms Half All Upper Levels | 1 |
| Bathrooms Count Upper Level 2 | 2.00 |
| Bathrooms Count Upper Level 1 | 1.00 |
| Below Grade Unfin SQFT Source | Estimated |
| Above Grade Finished Area Source | Estimated |
| Below Grade Unfin Area Units | Square Feet |
| Main Level Bedrooms | 1 |
| Above Grade Unfin SQFT Source | Estimated |
| Laundry Type | Upper Floor |
| Above Grade Finished Area Unit Type | Square Feet |
| Room Type | Dining Room,Primary Bedroom,Bedroom 2,Bedroom 3,Kitchen,2nd Stry Fam Rm,Laundry,Loft,Recreation Room,Bathroom 3,Primary Bathroom,Full Bath,Half Bath |
| Heating Fuel | Natural Gas |
| LivingAreaSource | Estimated |
| Above Grade Unfin Area Units | Square Feet |
| Flooring | Carpet,Ceramic Tile,Laminate Plank |
| Bedrooms Count Upper Level 2 | 3 |
| Bathrooms Count All Upper Levels | 3 |
| Half Baths | 1 |
| Bedrooms Count All Upper Levels | 3 |
Exterior Features
| Exterior Amenities | Roof Deck |
|---|---|
| Water Oriented Y/N | No |
| Total Parking Spaces | 4 |
| # of Attached Garage Spaces | 2 |
| Road Responsibility | Public |
| Lot Features | Front Yard |
| Foundation Details | Slab |
| Horse Y/N | No |
| Pool | Yes - Community |
| Lot Size Acres | 0.00 |
| Builder Model | Kendry |
| Lot Size Source | Estimated |
| Spa | No |
| ModificationTimestamp | 2025-11-25T15:24:53 |
| Navigable Water Y/N | No |
| Parking Features | Asphalt Driveway |
| Garage Features | Garage - Rear Entry,Inside Access,Garage Door Opener |
| Water View Y/N | No |
| Days on Market | 47 |
| Road Surface Type | Black Top |
| Water Source | Public |
| Waterfront Y/N | No |
| Type of Parking | Attached Garage,Driveway |
| Land Assessed Value | 194800.00 |
Amenities
- Foreclosure
- Views
- Short Sale
- New Construction
- Adult 55+
- Lease To Own
- No HOA Fees
- Furnished
- Pets
- Primary On Main
- Air Conditioning
- Seller Finance
- Green
- Fixer Upper
- Horse
- Golf
- Fireplace
- Deck
- Garage
- Basement
- Pool
Property vs Townhouse Average in 22026
Price
Taxes
Year Built
In The Neighborhood
Golf Course
Dumfries
$ 600,000
1697 Beech Leaf Street
Dumfries, VA 22026
- Type
- Townhouse
- Size
- 2,300 SqFt
- Rooms
- 3 Beds + 2.5 Baths
Primary On Main
Dumfries
$ 799,900
18140 Moss Garden Road
Dumfries, VA 22026
- Type
- Townhouse
- Size
- 3,166 SqFt
- Rooms
- 4 Beds + 3.5 Baths
Reduced
Dumfries
$ 654,900
1797 River Heritage Boulevard
Dumfries, VA 22026
- Type
- Townhouse
- Size
- 2,808 SqFt
- Rooms
- 4 Beds + 4 Baths
Views
Dumfries
$ 629,000
1781 Cherry Birch Street
Dumfries, VA 22026
- Type
- Townhouse
- Size
- 2,734 SqFt
- Rooms
- 3 Beds + 3.5 Baths
Golf Course
Dumfries
$ 674,900
17279 Turnstone Drive
Dumfries, VA 22026
- Type
- Townhouse
- Size
- 2,400 SqFt
- Rooms
- 4 Beds + 3.5 Baths
Water Views
Dumfries
$ 800,000
Dumfries, VA 22026
- Type
- Townhouse
- Size
- 3,492 SqFt
- Rooms
- 4 Beds + 4 Baths
Reduced
Dumfries
$ 800,000
18110 Moss Garden Road
Dumfries, VA 22026
- Type
- Townhouse
- Size
- 3,709 SqFt
- Rooms
- 4 Beds + 4.5 Baths
Waterfront
Dumfries
$ 654,990
17419 Walnut Grove Way
Dumfries, VA 22026
- Type
- Townhouse
- Size
- 2,550 SqFt
- Rooms
- 3 Beds + 3 Baths
New Construction
Dumfries
$ 737,990
17431 Walnut Grove Way
Dumfries, VA 22026
- Type
- Townhouse
- Size
- 2,774 SqFt
- Rooms
- 3 Beds + 4 Baths
Reduced
Dumfries
$ 700,000
17300 Turnstone Drive
Dumfries, VA 22026
- Type
- Townhouse
- Size
- 3,312 SqFt
- Rooms
- 4 Beds + 3 Baths
Reduced
Dumfries
$ 649,900
1756 Blue Spruce Street
Dumfries, VA 22026
- Type
- Townhouse
- Size
- 3,014 SqFt
- Rooms
- 4 Beds + 4.5 Baths
Reduced
Dumfries
$ 795,000
18270 Moss Garden Road
Dumfries, VA 22026
- Type
- Townhouse
- Size
- 4,010 SqFt
- Rooms
- 5 Beds + 4.5 Baths
Golf Course
Dumfries
$ 639,900
1713 Autumn Maple Leaf Drive
Dumfries, VA 22026
- Type
- Townhouse
- Size
- 2,315 SqFt
- Rooms
- 4 Beds + 3.5 Baths
 © BRIGHT, All Rights Reserved
