
Sold: Oct 03, 2025 - Golf Course
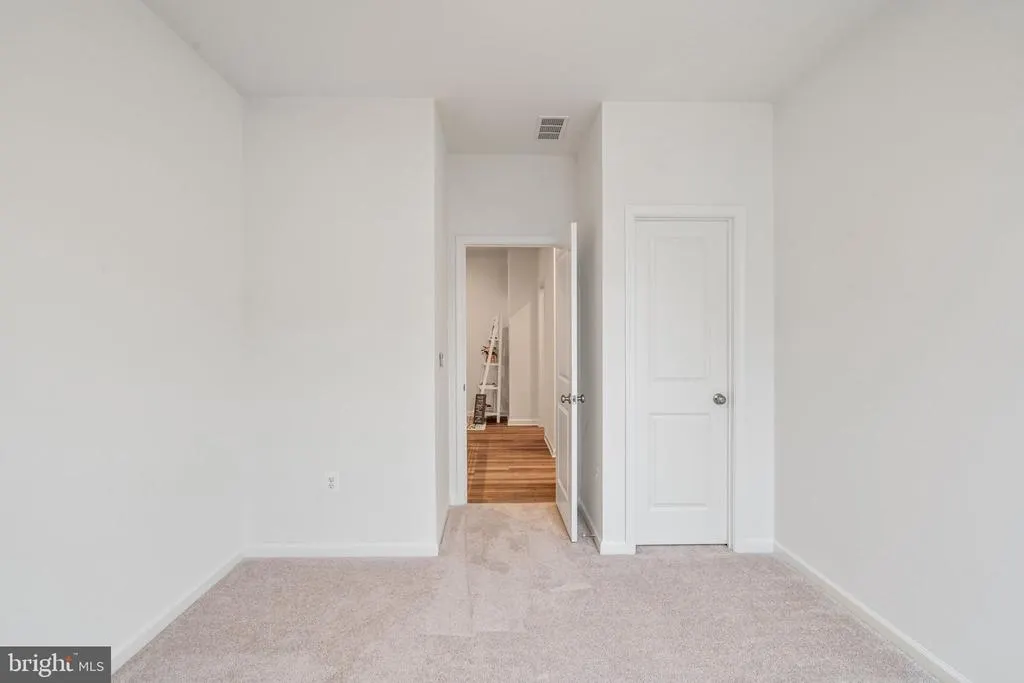
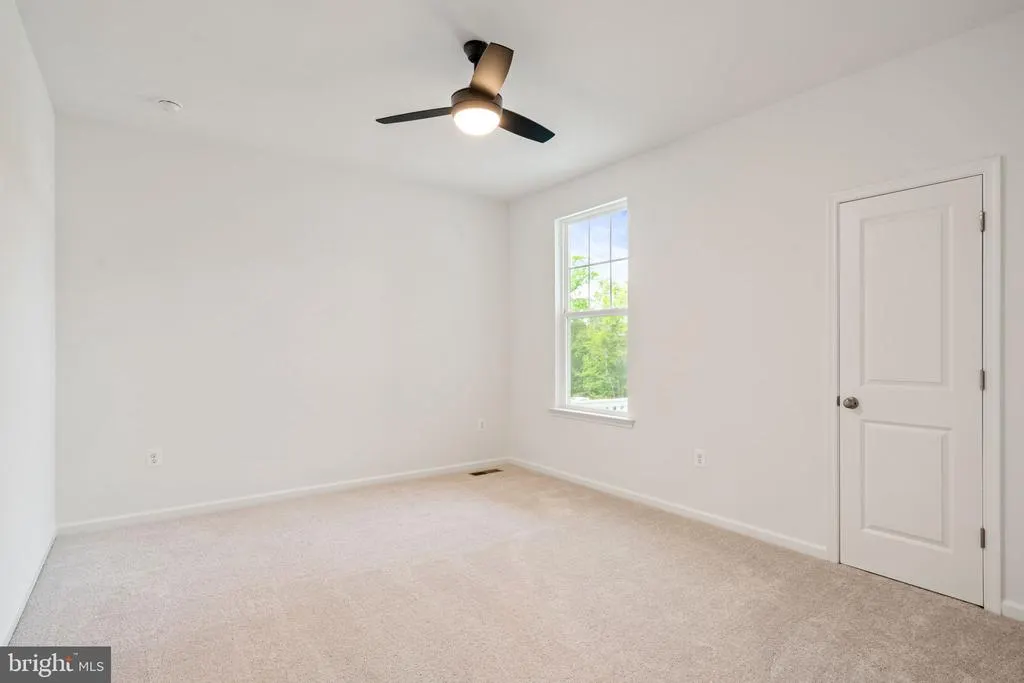
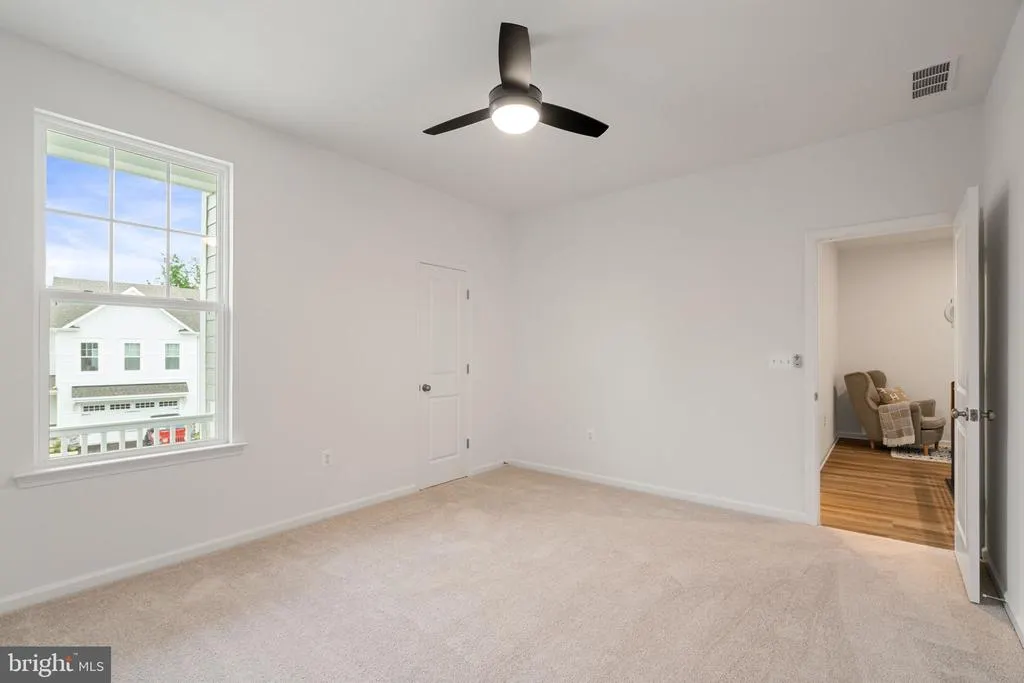
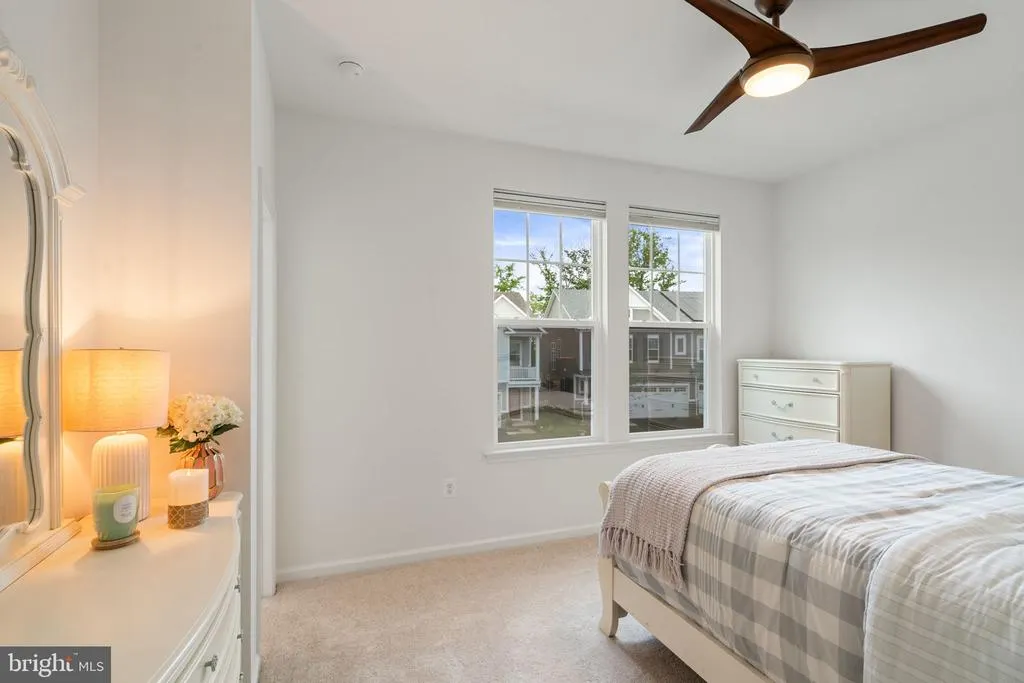









Address
18010 Woods Overlook Drive, Dumfries, VA
Price
$ 785,000
Property Attributes
- MLS#VAPW2095658
- TypeTownhouse
- Listing Status CLOSED
- CountyPRINCE WILLIAM
- CityDumfries
- NeighborhoodPotomac Shores
- Zip22026
- StyleCoastal
- Year Built2024
- Taxes$ 1883
- Price$ 785,000
- Bedrooms4
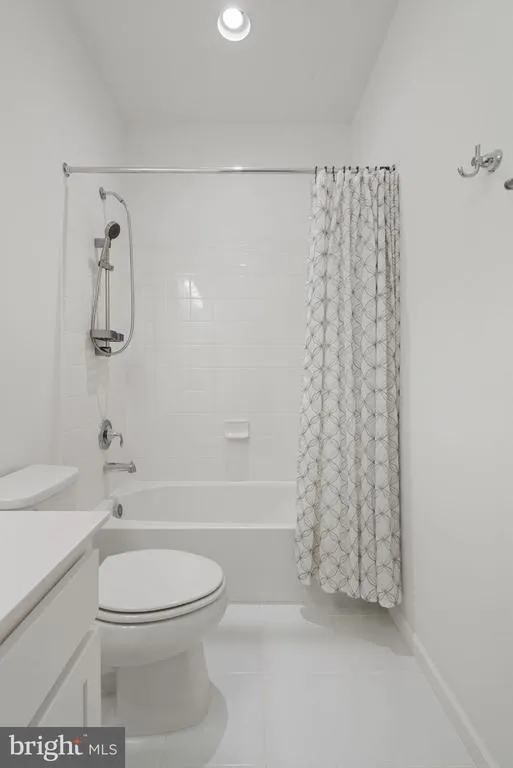
- Full Bathrooms3
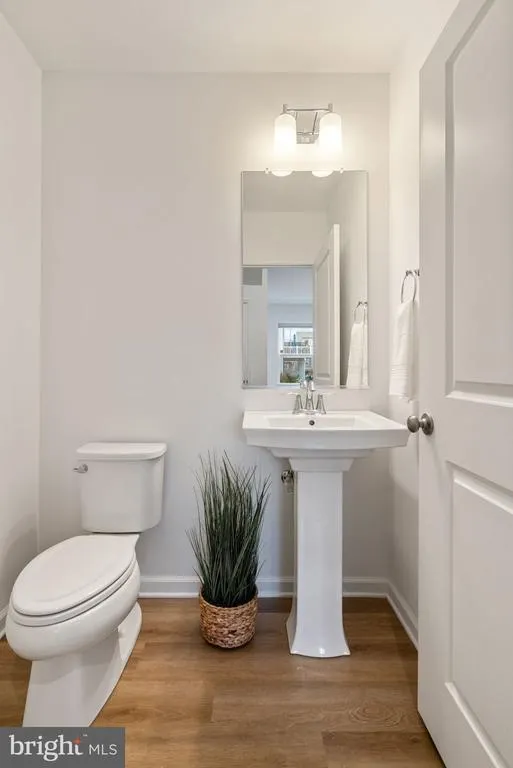
- Half Bathrooms1
- Sqr Footage3187
- Lot Size0.14 Acres
Data Source:
Bright MLS
Property Description
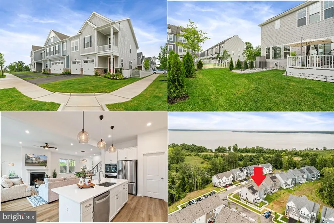
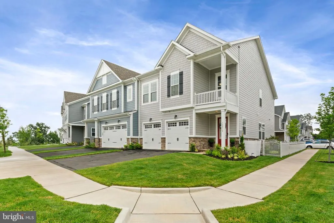
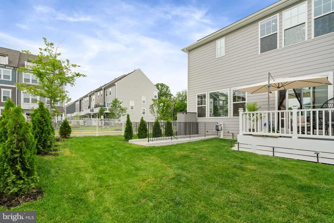
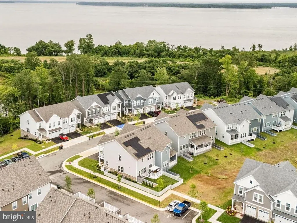
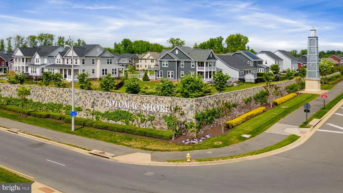
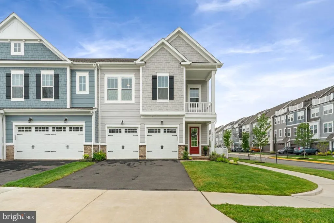
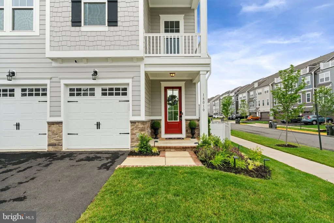
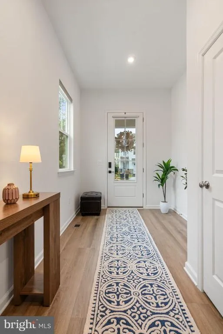
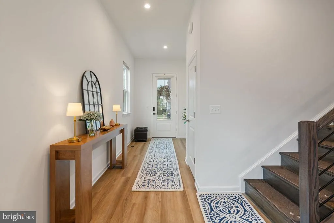
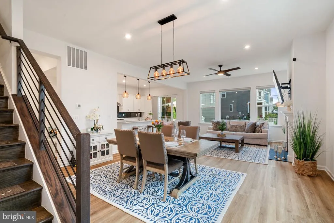
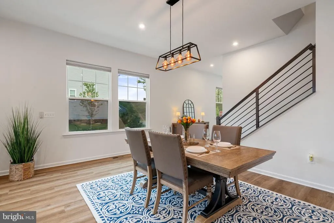
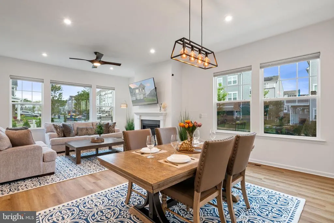
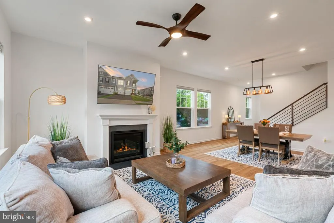
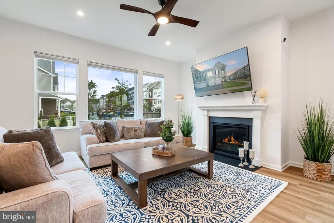
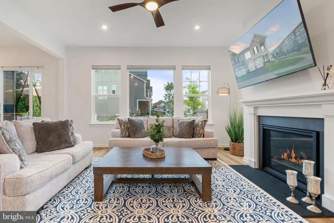
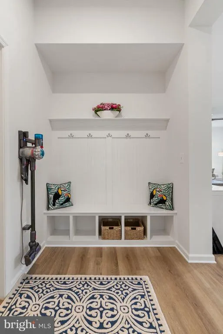
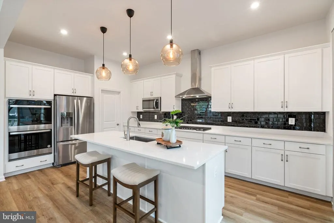
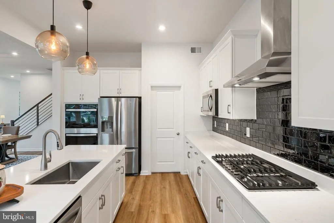
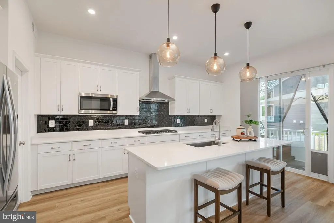
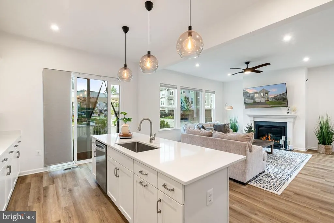
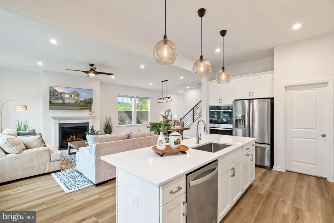
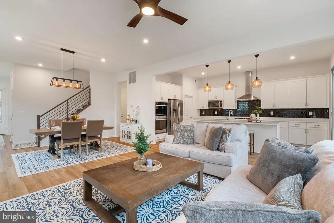
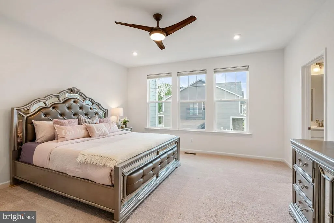
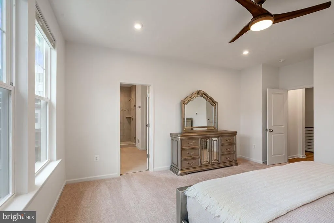
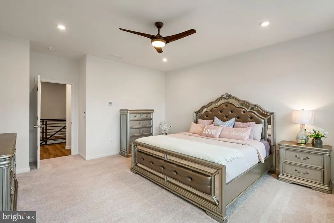
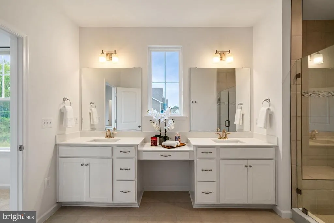
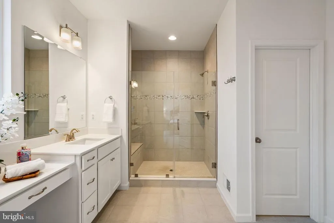
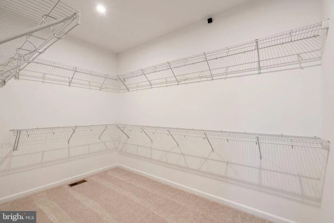
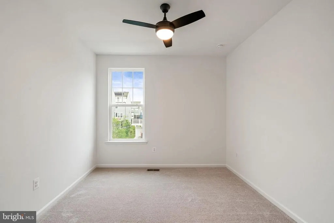
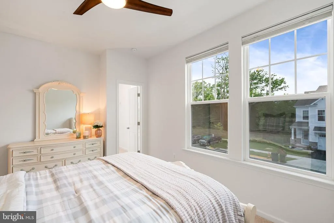
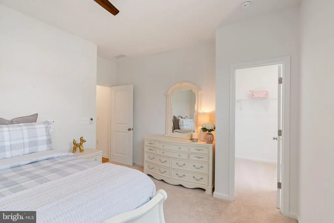
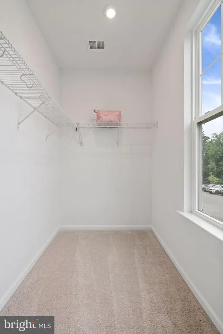
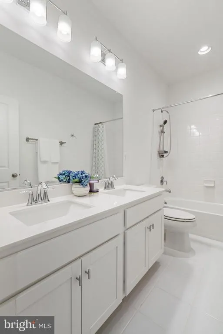
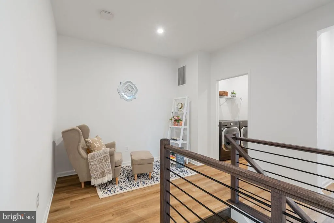
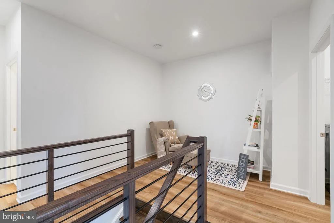
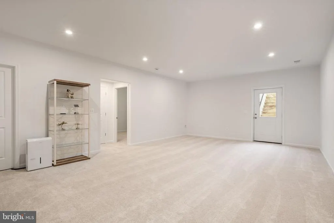
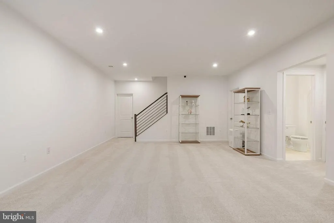
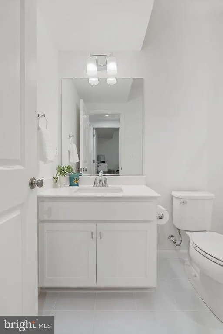
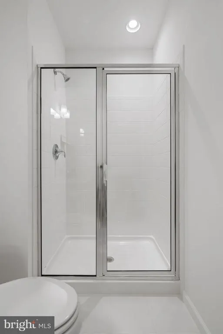
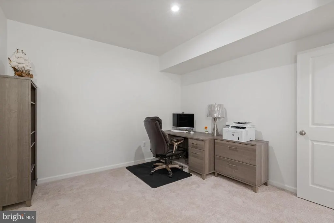
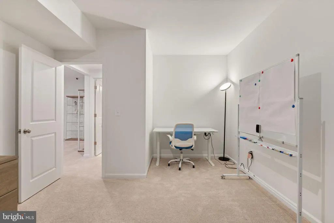
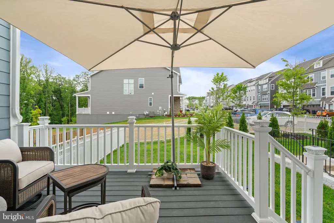
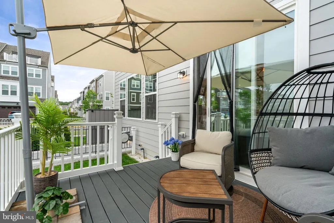
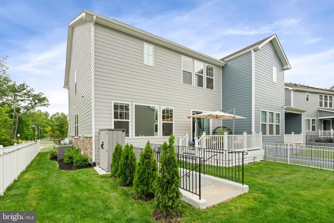
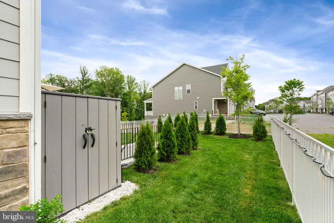
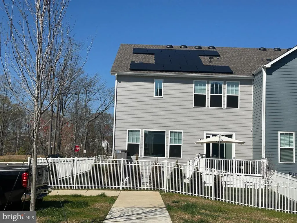
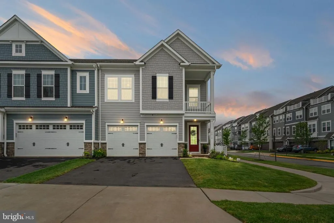
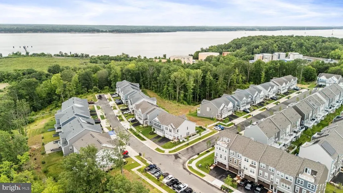
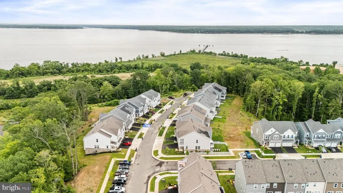
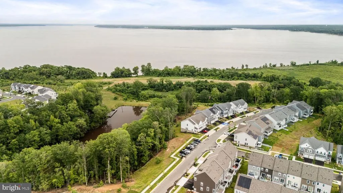
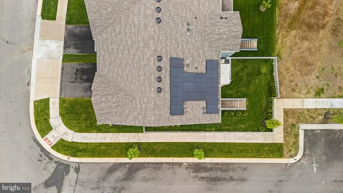
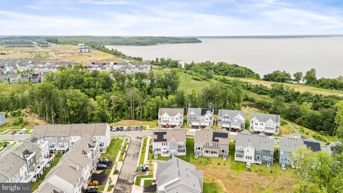
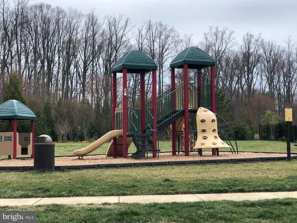
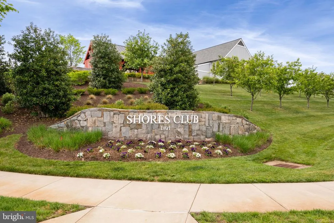
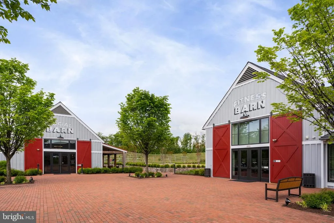
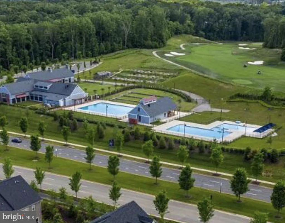
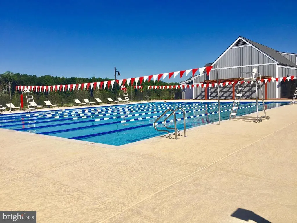
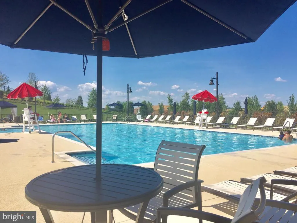
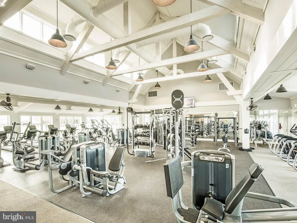
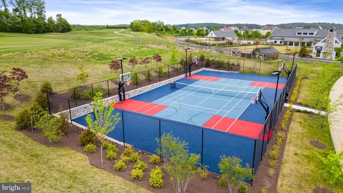
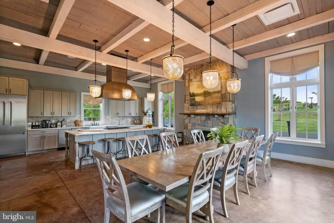
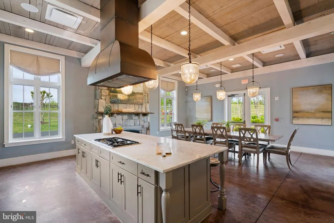
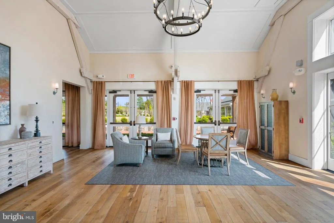
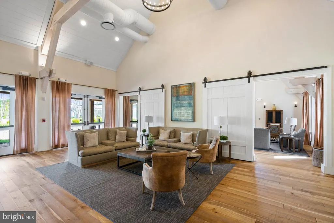
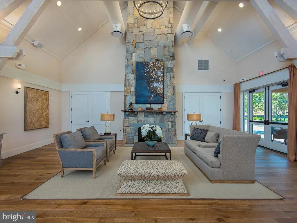
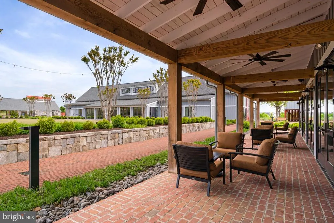
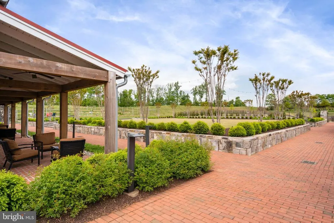
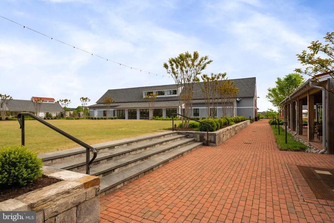
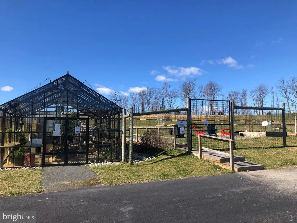
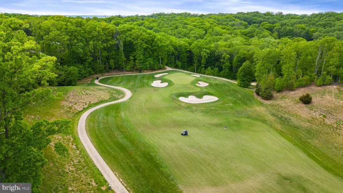
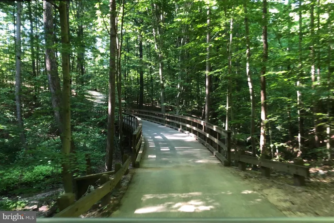
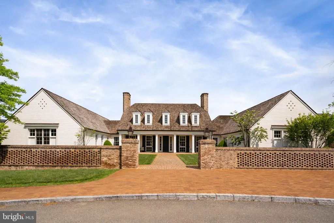
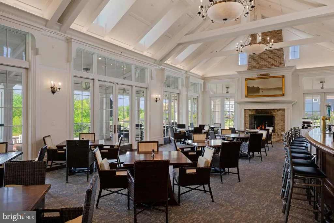
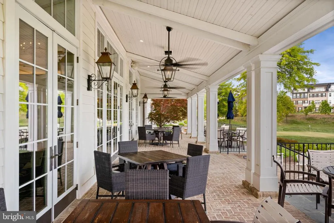
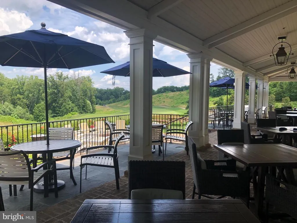
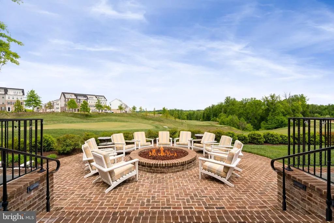
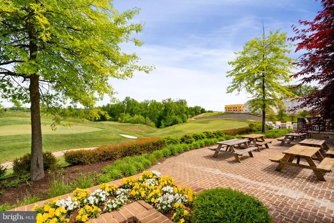
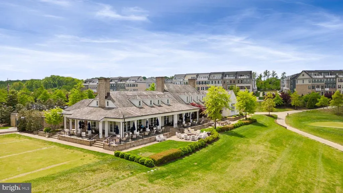
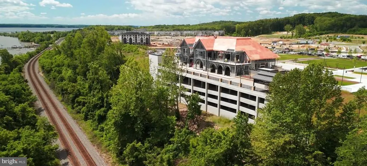
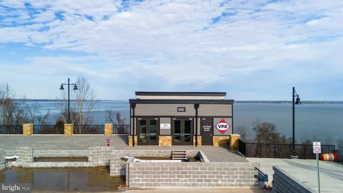
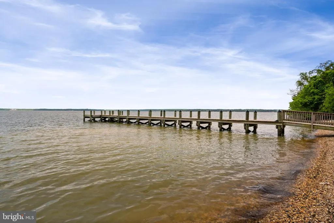
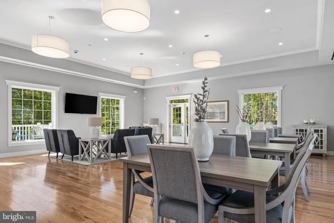
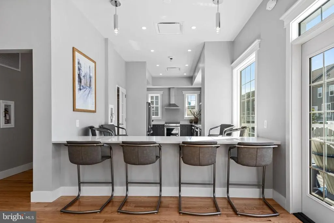
Stylish, Social & Energy-Smart Living in Potomac Shores! Love being part of the community? Want to save on your monthly bills? This one-year-old Christopher C model by Drees Homes offers the best of both worlds: a premier corner lot with a fully fenced, landscaped yard perfect for connecting with neighbors and paid-off solar panels that keep your energy costs incredibly low. From the moment you arrive, youll appreciate the inviting curb appeal and outdoor living space that blends privacy with connection. Host gatherings on your custom low-maintenance deck, let pets play freely in the fenced backyard, or chat with neighbors as they walk by on this scenic, sidewalk-lined street. Inside, the home is filled with on-trend finishes and designer upgradesfrom the wide plank flooring and gourmet kitchen with quartz countertops, oversized island, double ovens, and a bold black subway tile backsplash are sure to please. The open layout flows into a spacious family room with a cozy fireplace and large dining area perfect for entertaining or everyday living. Upstairs, the spa-style owners suite features a walk-in shower and generous closet space. The finished basement adds a private office or 5th bedroom (NTC), full bath, and flexible rec space with walk-out access. Located in the sought-after Potomac Shores resort community, youll enjoy top-tier amenities: fitness center, pools, golf course, scenic trails, and moreall just minutes from I-95, Route 1, and the future VRE station. With over $60,000 in upgrades, solar savings, and a perfect corner-lot setting, this home is a rare find for buyers who crave connection, comfort, and cost-efficiency. This home is a rare find for buyers who crave connection, comfort, and cost-efficiency. Nestled in a prime location, this home is just minutes from Potomac Shores' resort-style amenities, including a state-of-the-art fitness center, three pools, event yards, and community gardens, all found at The Shores Club. Enjoy scenic walking trails that cover more than five miles of beautiful nature paths that wind throughout the community. Check out the Jack Nicklaus-designed golf course and the Tidewater Grill restaurantnearby shopping, dining, and entertainment options. Easy access to I-95, Rte 1, and the future VRE station, this home is a must-see! INCLUDES OVER $60 IN UPGRADES /CUSTOMIZED FEATURES. This home is a rare find for buyers who crave connection, comfort, and cost-effectiveness. Schedule your showing today!,
| Price History |
|---|
General Features
| Cooling | Ceiling Fan(s),Central A/C,Heat Pump(s) |
|---|---|
| Tax Lot | 180A |
| Builder Name | Drees |
| Structure Type | Twin/Semi-Detached |
| Historic Y/N | No |
| Community Pool Features | Lap/Exercise,Negative Edge/Infinity |
| Additional Parcels Y/N | No |
| Lot Size Square Feet | 5967.00 |
| Lease Considered Y/N | No |
| Lot Size Units | Square Feet |
| City | DUMFRIES |
| Accessibility | None |
| Acceptable Financing | FHA,Contract,Cash,VA |
| Patio/Porch Features | Deck(s) |
| Price Per Sq Ft Total AG | 321.72 |
| New Construction | No |
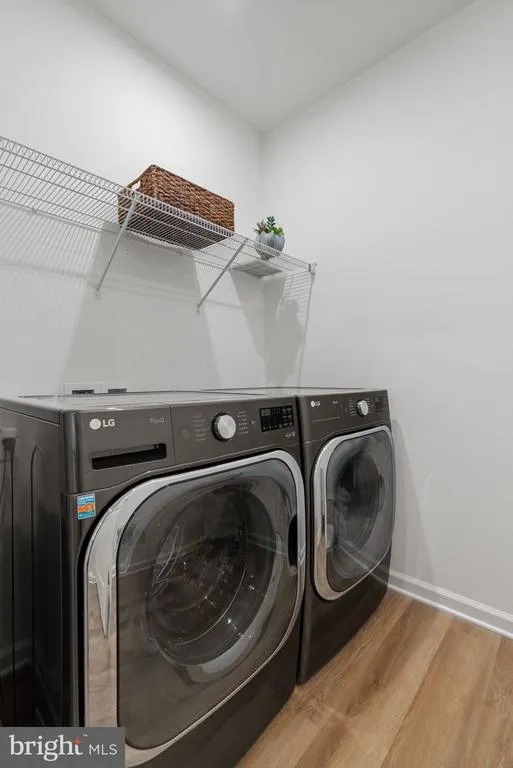
| Appliances | Cooktop,Built-In Microwave,Dishwasher,Disposal,Oven - Double,Water Heater,Washer,Dryer |
| Virtual Tour | https://listings.staircasephoto.com/videos/019721df-8284-733f-be37-3328dfd6fe54?v=1 |
| Year Built | 2024 |
| Association Fee Includes | Common Area Maintenance,High Speed Internet,Pier/Dock Maintenance,Pool(s),Reserve Funds,Recreation Facility,Trash |
| Tax Assessed Value | 677500.0 |
| Living Area | 3187 |
| Legal Subdivision | POTOMAC SHORES |
| Zoning | PMR |
| Architectural Style | Coastal |
| Association Name | POTOMAC SHORES |
| Condo/Coop Association Y/N | No |
| Transportation | Commuter Lots less than 5 miles |
| County | PRINCE WILLIAM |
| Total SQFT | 3436 |
| Other Structures | Above Grade,Below Grade |
| Close Price | 785000.00 |
| HOA | Yes |
| Bathrooms Count Main Level | 1.00 |
| Property Type | Residential |
| Assoc Fee Paid Per | Monthly |
| Senior Community Y/N | No |
| Property Condition | Excellent |
| Subdivision Name | POTOMAC SHORES |
| Sewer | Community Septic Tank,Public Sewer |
| Tax Year | 2025 |
| ModificationTimestamp | 2025-10-04T00:41:02 |
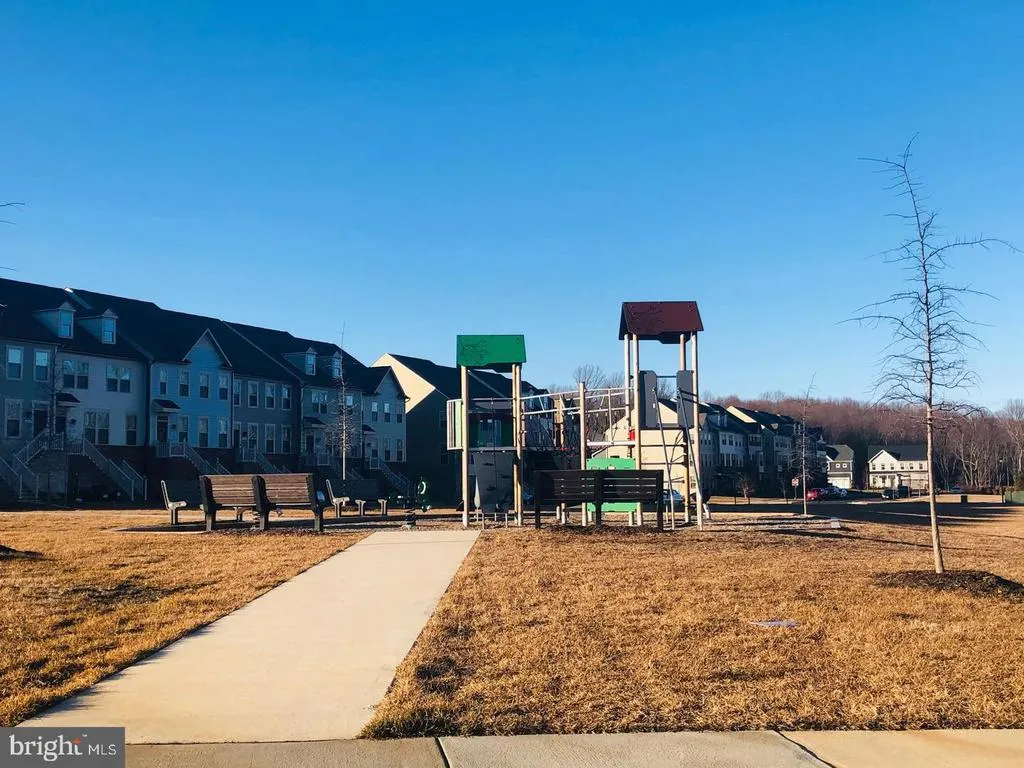
| Association Amenities | Basketball Courts,Boat Dock/Slip,Common Grounds,Fitness Center,Golf Course,Jog/Walk Path,Pool - Outdoor,Tennis Courts,Tot Lots/Playground |
| Other Fees | 871.00 |
| Association Recreation Fee | No |
| Buyer Financing | FHA |
| Standard Status | Closed |
| Disclosures | Prop Disclosure |
| Status | CLOSED |
| Vacation Rental Y/N | No |
| Other Fees Frequency | Annually |
| Exclusions | Washer & Dryer |
| Possession | 31-60 Days CD,61-90 Days CD,Seller Rent Back |
| HOA Fee | 200.00 |
| Tax Annual Amount | 1883.0 |
| Contingency Type | Financing Approval,Appraisal,Home Inspection |
| Full Baths | 3 |
| Heating | 90% Forced Air |
| Construction Materials | HardiPlank Type |
| Cool Fuel | Electric |
| Garage Y/N | Yes |
| Year Built Source | Assessor |
| Levels | 3 |
| Directions | Take Route 1 to River Heritage Drive. Go 2.7 miles to the right on Woods Overlook. 18010 Woods Overlook is the corner home. |
| Section | 2 |
| Water Access Y/N | No |
| Garage Spaces | 2.00 |
| Ownership | Fee Simple |
| School District | PRINCE WILLIAM COUNTY PUBLIC SCHOOLS |
Interior Features
| Bathrooms Half Main Level | 1 |
|---|---|
| Bathrooms Count Lower Level 1 | 1.00 |
| Total Fireplaces | 1 |
| Above Grade Finished Area | 2440 |
| Fireplace Features | Mantel(s) |
| Hot Water | Natural Gas |
| Fireplace Y/N | Yes |
| Window Features | Low-E,Screens |
| Basement (Y/N) | Yes |
| Bathrooms Full All Upper Levels | 2 |
| Below Grade Unfin SQFT | 249 |
| Below Grade Finished Area Unit Type | Square Feet |
| Total Bedrooms | 4 |
| Heating Y/N | Yes |
| Total Baths | 4 |
| Basement | Drainage System,Outside Entrance,Walkout Stairs |
| Central Air Y/N | Yes |
| Interior Amenities | Ceiling Fan(s),Carpet,Dining Area,Family Room Off Kitchen,Floor Plan - Open,Kitchen - Gourmet,Recessed Lighting,Walk-in Closet(s),Wood Floors |
| Bathrooms Count Upper Level 1 | 2.00 |
| Below Grade Unfin SQFT Source | Assessor |
| Above Grade Finished Area Source | Assessor |
| Below Grade Unfin Area Units | Square Feet |
| Bathrooms Full All Lower Levels | 1 |
| Below Grade Finished Area | 747 |
| Bathrooms Full Upper Level 1 | 2 |
| Laundry Type | Has Laundry,Upper Floor |
| Above Grade Finished Area Unit Type | Square Feet |
| Bathrooms Count All Lower Levels | 1 |
| Bathrooms Full Lower Level 1 | 1 |
| Bedrooms Count Upper Level 1 | 4 |
| Heating Fuel | Natural Gas |
| LivingAreaSource | Assessor |
| Below Grade Finished Area Source | Assessor |
| Bathrooms Count All Upper Levels | 2 |
| Half Baths | 1 |
| Bedrooms Count All Upper Levels | 4 |
Exterior Features
| Water Oriented Y/N | No |
|---|---|
| Total Parking Spaces | 4 |
| # of Attached Garage Spaces | 2 |
| Land Use Code | 132 |
| Road Responsibility | Public |
| Lot Features | Backs - Open Common Area,Corner,Landscaping,No Thru Street,Rear Yard |
| Foundation Details | Concrete Perimeter |
| Horse Y/N | No |
| Pool | Yes - Community |
| Lot Size Acres | 0.14 |
| Builder Model | Christopher |
| Lot Size Source | Assessor |
| Lot Dimensions | 0.00 x 0.00 |
| Inclusions | Solar Panels,Shed,5 Ceiling Fans,Garage Door Openers and Remotes,2 Wall Ovens,Refrigerator,Microwave,Cooktop,Dishwasher and Garbage Disposal |
| Navigable Water Y/N | No |
| Fencing | Wrought Iron,Rear |
| Parking Features | Paved Driveway,Private,Asphalt Driveway |
| Garage Features | Garage - Front Entry,Garage Door Opener,Inside Access |
| Water View Y/N | No |
| Days on Market | 66 |
| Road Surface Type | Black Top |
| Water Source | Public |
| LotDimensionsSource | Assessor |
| Waterfront Y/N | No |
| Type of Parking | Attached Garage,Driveway |
| Land Assessed Value | 232400.00 |
Amenities
- Foreclosure
- Views
- Short Sale
- New Construction
- Adult 55+
- Lease To Own
- No HOA Fees
- Furnished
- Pets
- Primary On Main
- Air Conditioning
- Seller Finance
- Green
- Fixer Upper
- Horse
- Golf
- Fireplace
- Deck
- Garage
- Basement
- Pool
Property vs Townhouse Average in 22026
Price
Taxes
Year Built
In The Neighborhood
Golf Course
Dumfries
$ 600,000
1697 Beech Leaf Street
Dumfries, VA 22026
- Type
- Townhouse
- Size
- 2,300 SqFt
- Rooms
- 3 Beds + 2.5 Baths
Primary On Main
Dumfries
$ 799,900
18140 Moss Garden Road
Dumfries, VA 22026
- Type
- Townhouse
- Size
- 3,166 SqFt
- Rooms
- 4 Beds + 3.5 Baths
Reduced
Dumfries
$ 654,900
1797 River Heritage Boulevard
Dumfries, VA 22026
- Type
- Townhouse
- Size
- 2,808 SqFt
- Rooms
- 4 Beds + 4 Baths
Views
Dumfries
$ 629,000
1781 Cherry Birch Street
Dumfries, VA 22026
- Type
- Townhouse
- Size
- 2,734 SqFt
- Rooms
- 3 Beds + 3.5 Baths
Golf Course
Dumfries
$ 674,900
17279 Turnstone Drive
Dumfries, VA 22026
- Type
- Townhouse
- Size
- 2,400 SqFt
- Rooms
- 4 Beds + 3.5 Baths
Water Views
Dumfries
$ 800,000
Dumfries, VA 22026
- Type
- Townhouse
- Size
- 3,492 SqFt
- Rooms
- 4 Beds + 4 Baths
Reduced
Dumfries
$ 800,000
18110 Moss Garden Road
Dumfries, VA 22026
- Type
- Townhouse
- Size
- 3,709 SqFt
- Rooms
- 4 Beds + 4.5 Baths
Waterfront
Dumfries
$ 654,990
17419 Walnut Grove Way
Dumfries, VA 22026
- Type
- Townhouse
- Size
- 2,550 SqFt
- Rooms
- 3 Beds + 3 Baths
New Construction
Dumfries
$ 737,990
17431 Walnut Grove Way
Dumfries, VA 22026
- Type
- Townhouse
- Size
- 2,774 SqFt
- Rooms
- 3 Beds + 4 Baths
Reduced
Dumfries
$ 700,000
17300 Turnstone Drive
Dumfries, VA 22026
- Type
- Townhouse
- Size
- 3,312 SqFt
- Rooms
- 4 Beds + 3 Baths
Reduced
Dumfries
$ 649,900
1756 Blue Spruce Street
Dumfries, VA 22026
- Type
- Townhouse
- Size
- 3,014 SqFt
- Rooms
- 4 Beds + 4.5 Baths
Reduced
Dumfries
$ 795,000
18270 Moss Garden Road
Dumfries, VA 22026
- Type
- Townhouse
- Size
- 4,010 SqFt
- Rooms
- 5 Beds + 4.5 Baths
Golf Course
Dumfries
$ 639,900
1713 Autumn Maple Leaf Drive
Dumfries, VA 22026
- Type
- Townhouse
- Size
- 2,315 SqFt
- Rooms
- 4 Beds + 3.5 Baths
 © BRIGHT, All Rights Reserved
