
Sold: Aug 06, 2026 - Views - Golf Course - Primary on Main




Address
17200 Miss Packard Court, Dumfries, VA
Price
$ 1,260,000
Property Attributes
- MLS#VAPW2116022
- TypeSingle Family
- Listing Status CLOSED
- CountyPRINCE WILLIAM
- CityDumfries
- NeighborhoodPotomac Shores
- Zip22026
- StyleCraftsman
- Year Built2015
- Taxes$ 9952
- Price$ 1,260,000
- Bedrooms5
- Full Bathrooms5
- Half Bathrooms1
- Sqr Footage4932
- Lot Size0.31 Acres
Data Source:
Bright MLS
Property Description
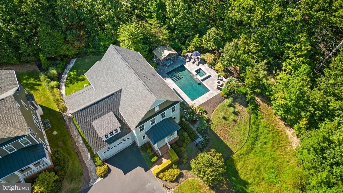
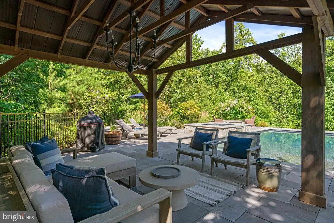
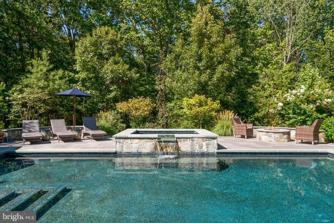
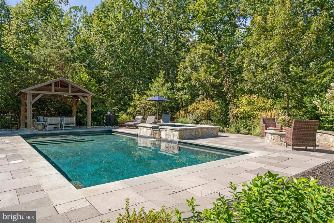
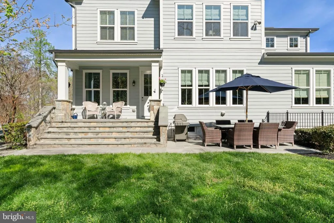
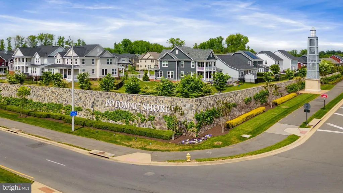
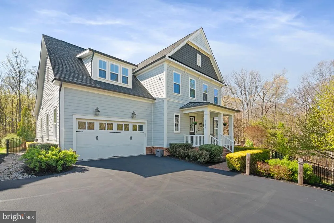
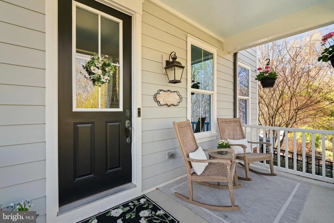
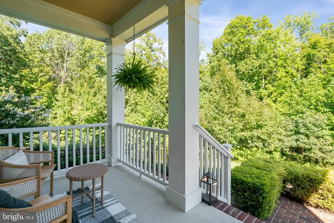
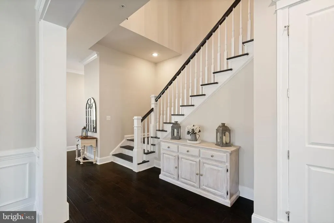
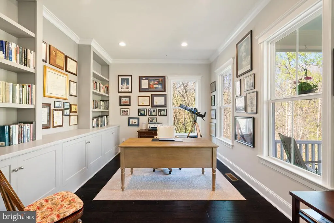
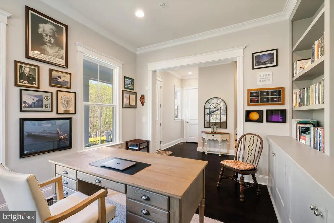
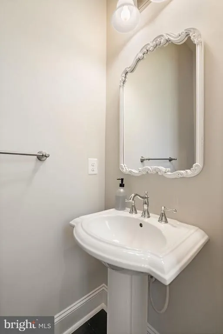
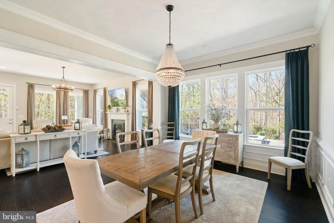
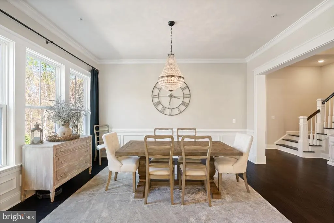
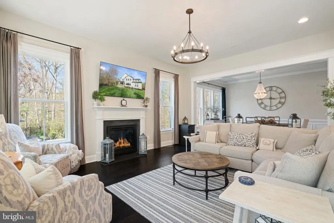
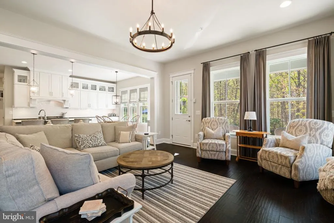
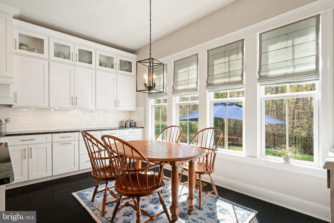
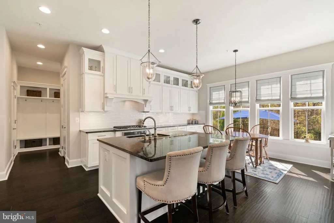
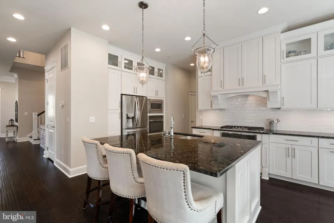
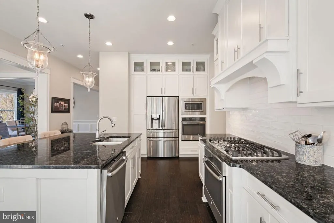
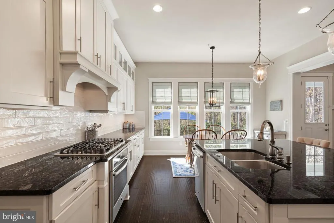
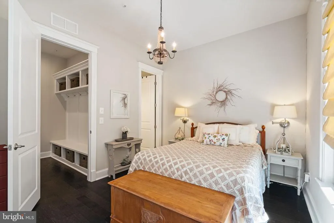
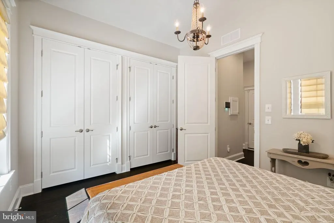
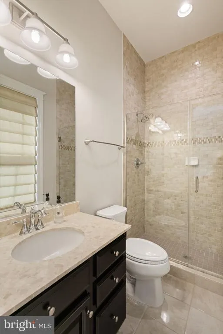
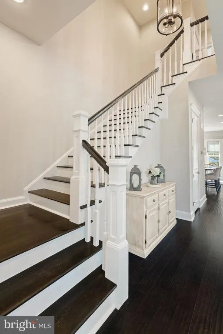
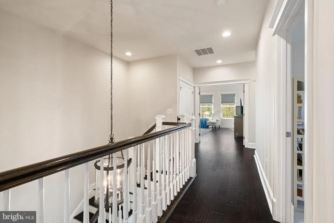
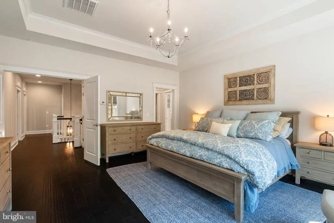
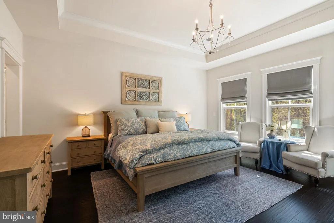
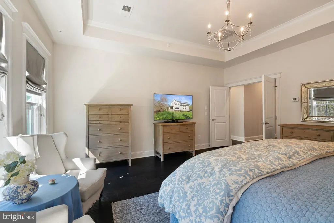
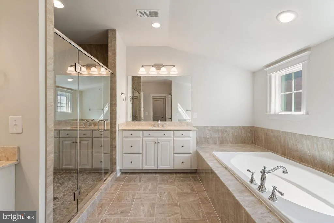
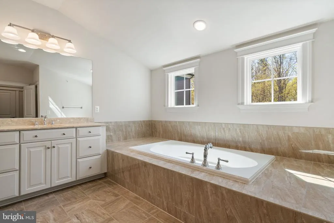
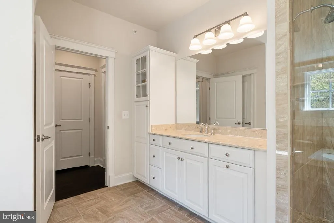
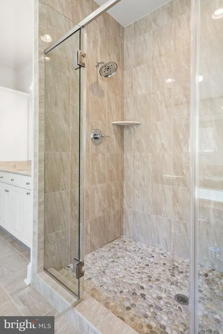
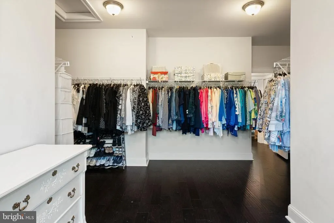
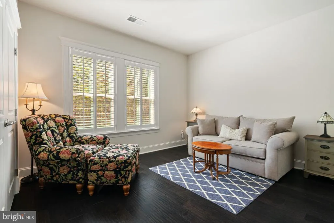
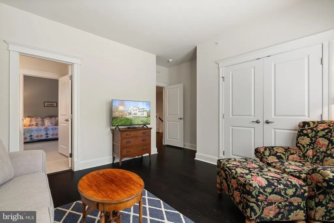
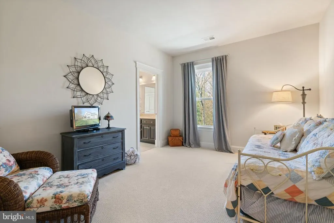
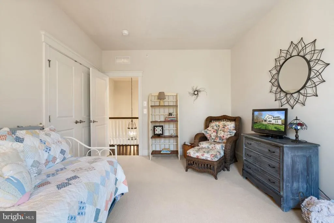
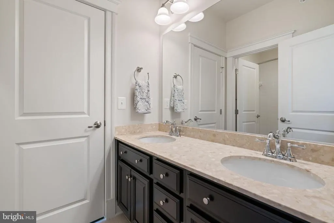
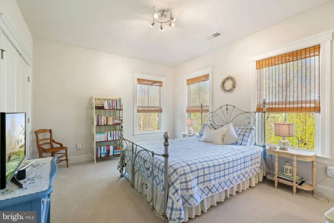
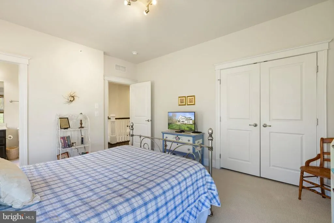
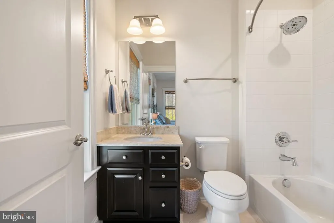
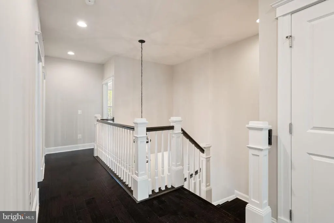
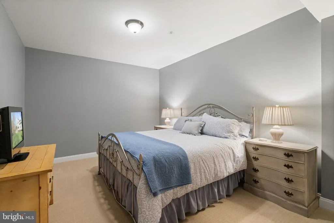
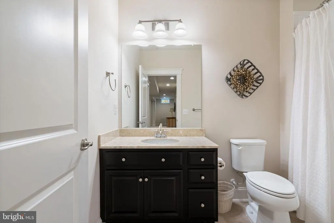
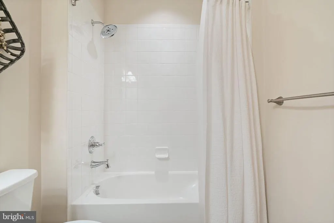
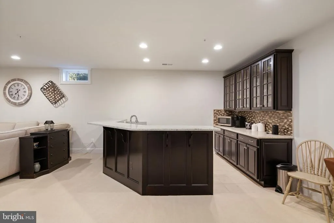
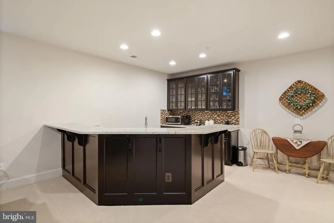
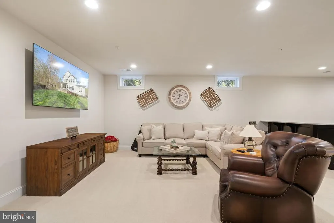
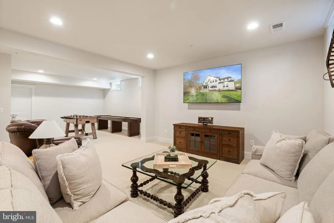
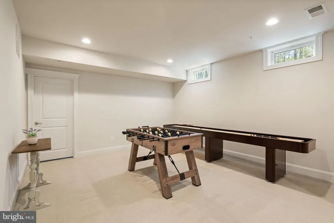
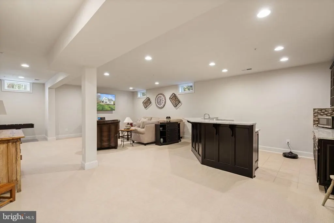
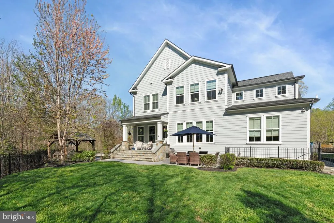
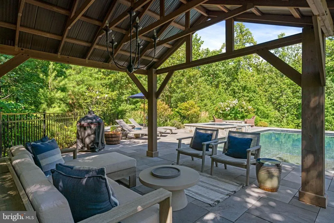
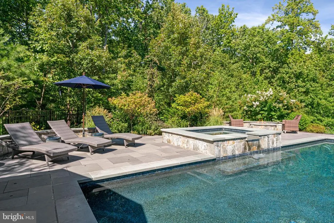
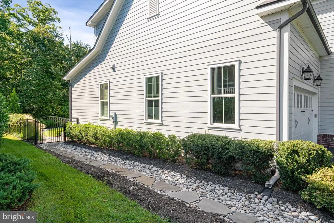
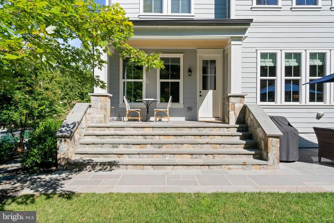
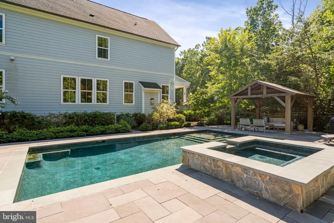
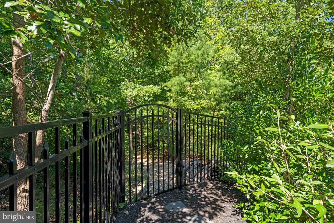
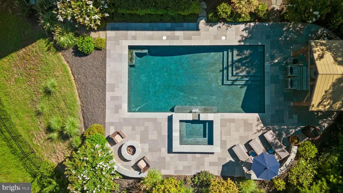
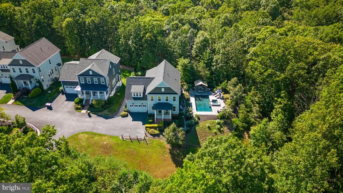
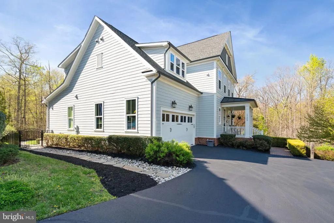
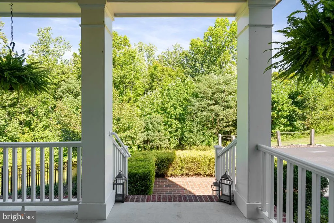
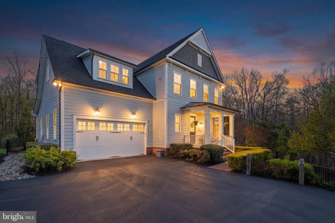
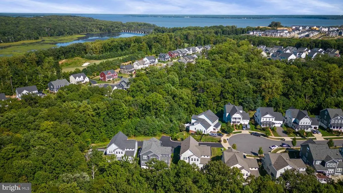
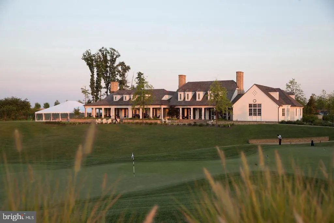
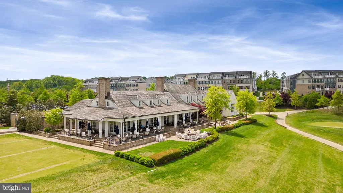
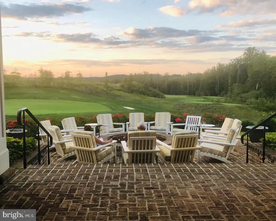
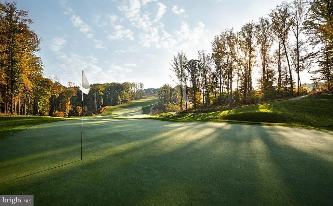
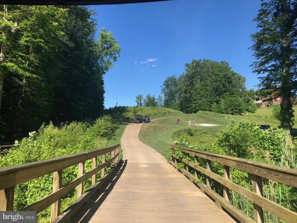
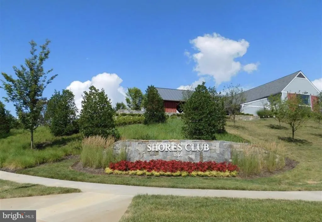
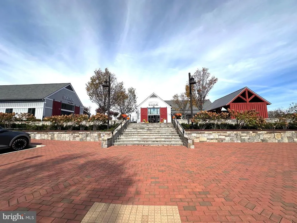
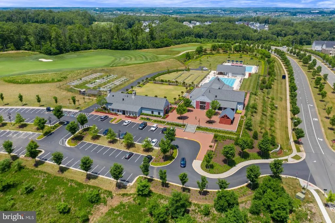
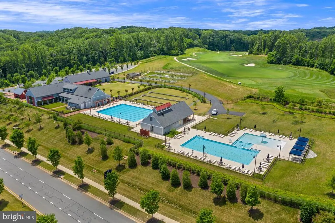
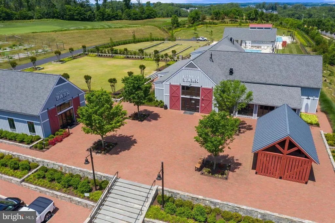
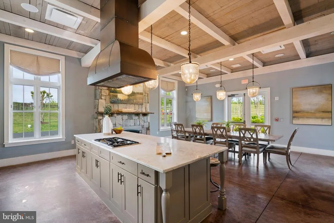
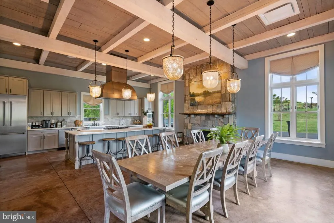
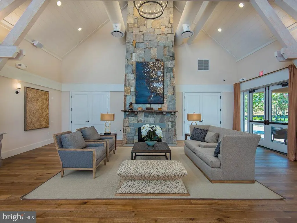
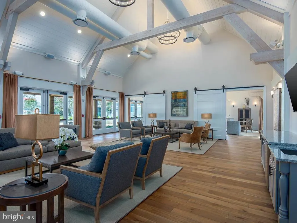
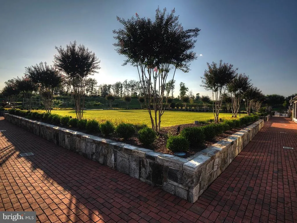
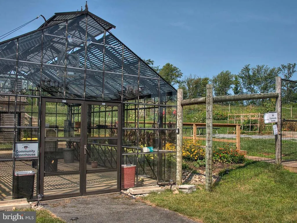
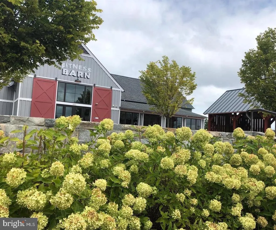
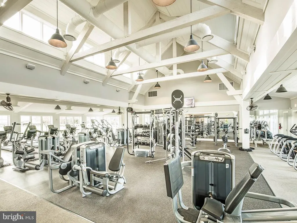
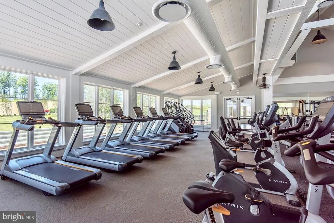
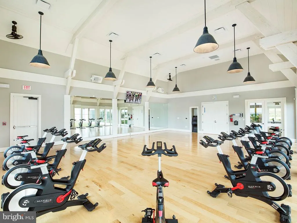
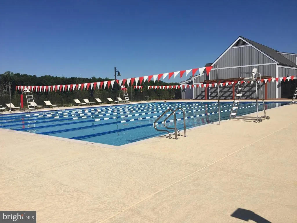
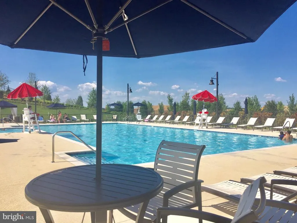
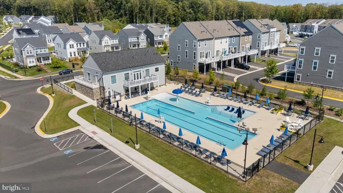
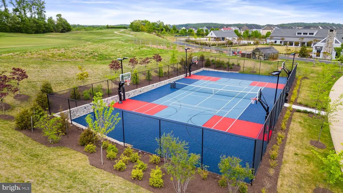
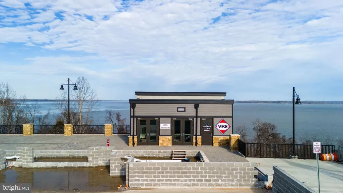
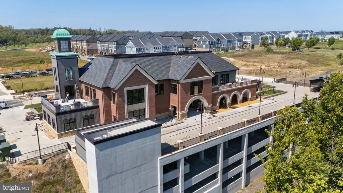
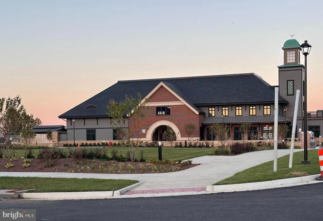
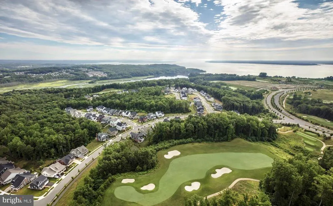
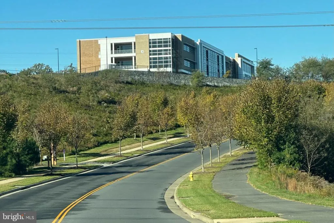
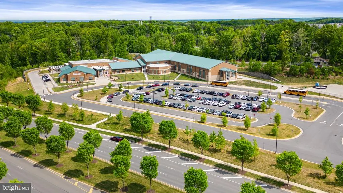
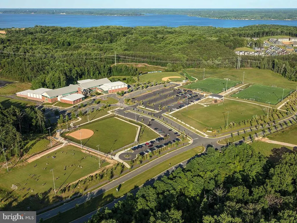
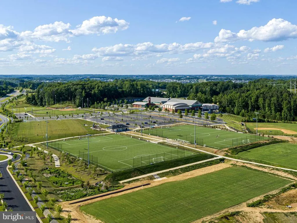
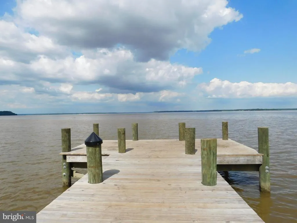
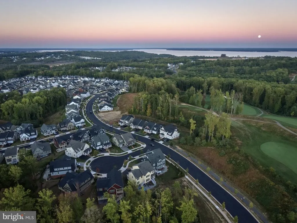
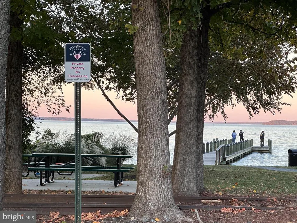
Update: Appraised and going to closing. Relocating to the DC metro area? Before you assume Northern Virginia means Fairfax County prices and a 15-foot backyard, see what $1,250,000 buys you 30 miles south of DC in Potomac Shores, one of Prince William County's most sought-after master-planned communities on the banks of the Potomac River. This is the newest and youngest luxury pool home listed under $1,300,000 in Prince William County, Virginia.Five bedrooms, five and a half baths, a custom heated pebble-bottom pool with built-in waterfall and hot tub, and a backyard bordered on three sides by permanent wooded parkland that cannot be developed, with no visible rooftops. A private gate opens directly onto 10 miles of community trails that will eventually connect to the 900-mile Potomac Heritage National Scenic Trail.Twelve miles from Quantico. Practical commuting distance to the Pentagon, Fort Belvoir, and Amazon HQ2 via I-95 and Route 1. Future VRE commuter rail station within the community. Rippon Landing and Quantico VRE are accessible now.The main level includes a private bedroom suite with a full bath, completely separate from the main living areas. Functions as an in-law suite, au pair suite, guest wing, or private office. For multi-generational families navigating a relocation together, this floor plan solves a problem most homes cannot. Inside: ten-foot ceilings, rich hardwood floors, craftsman millwork, and a great room with a dramatic wall of windows framing the pool and parkland, no window coverings needed. Gourmet kitchen with white cabinetry, granite countertops, double wall ovens, cooktop, built-in microwave, and large pantry. Primary suite with soaking tub, oversized river-rock shower, private water closet, and a walk-in closet that ends any storage argument. Lower level: custom wet bar, recreation area, flex room, full bath, and walk-up yard access.Potomac Shores amenities: Jack Nicklaus Signature golf course, resort-style pools, 13,000 sq ft Social Barn, canoe launch on the Potomac River, future Town Center, and 1,000+ acres of protected trails and green space. Neighborhood schools. HOA $190/month includes high-speed internet, trash, snow removal, pools, fitness barn, and a full resident social calendar.. Virtual walkthroughs available for out-of-area buyers. Flexible closing timelines. This is the value that does not exist anywhere else in Northern Virginia at this price point.
| Price History |
|---|
General Features
| Cooling | Central A/C,Energy Star Cooling System,Programmable Thermostat,Zoned |
|---|---|
| Tax Lot | 64A |
| Builder Name | NV HOMES |
| Structure Type | Detached |
| Historic Y/N | No |
| Additional Parcels Y/N | No |
| Lot Size Square Feet | 13408.00 |
| Lease Considered Y/N | No |
| Lot Size Units | Square Feet |
| City | DUMFRIES |
| Accessibility | None |
| Security Features | Security System,Sprinkler System - Indoor,Exterior Cameras |
| Acceptable Financing | Conventional,Cash,VA,FHA |
| Patio/Porch Features | Patio(s),Porch(es) |
| Price Per Sq Ft Total AG | 345.4 |
| New Construction | No |
| Appliances | Built-In Microwave,Cooktop,Cooktop - Down Draft,Dishwasher,Disposal,ENERGY STAR Refrigerator,Exhaust Fan,Microwave,Oven - Wall,Refrigerator,Stainless Steel Appliances,Water Heater - High-Efficiency,W |
| Virtual Tour | https://www.zillow.com/view-imx/ca1394e8-5c7e-4b6b-94aa-699b29b0a4af?wl=true&setAttribution=mls&initialViewType=pano |
| View | Trees/Woods,Garden/Lawn |
| Year Built | 2015 |
| Association Fee Includes | Common Area Maintenance,High Speed Internet,Pool(s),Recreation Facility,Reserve Funds,Snow Removal,Trash |
| Tax Assessed Value | 1100300.0 |
| Living Area | 4932 |
| Legal Subdivision | HARBOR STATION |
| Zoning | PMR |
| Architectural Style | Craftsman |
| Association Name | PITOMAC SHOEES |
| Condo/Coop Association fee Y/N | No |
| Transportation | Commuter Lots less than 5 miles,Commuter Rail Station 1 to 5 miles |
| County | PRINCE WILLIAM |
| Total SQFT | 5129 |
| Other Structures | Above Grade,Below Grade |
| Close Price | 1260000.00 |
| HOA | Yes |
| Bathrooms Count Main Level | 2.00 |
| Property Type | Residential |
| Assoc Fee Paid Per | Monthly |
| Senior Community Y/N | No |
| Home Warranty Y/N | No |
| Utilities | Under Ground |
| Property Condition | Excellent |
| Pool Features | Fenced,Heated,In Ground,Pool/Spa Combo |
| Subdivision Name | POTOMAC SHORES |
| Sewer | Grinder Pump,Public Sewer |
| Tax Year | 2025 |
| Association Amenities | Tot Lots/Playground,Tennis Courts,Swimming Pool,Pool - Outdoor,Jog/Walk Path,Golf Course Membership Available,Fitness Center,Community Center,Common Grounds |
| Association Recreation Fee | No |
| Buyer Financing | Conventional |
| Standard Status | Closed |
| Disclosures | Subject to Condo/HOA Docs,Prop Disclosure |
| Status | CLOSED |
| Roof | Asphalt |
| Vacation Rental Y/N | No |
| Total Rooms | 21 |
| Possession | 31-60 Days CD,61-90 Days CD,Negotiable |
| HOA Fee | 190.00 |
| Tax Annual Amount | 9952.0 |
| Contingency Type | Appraisal |
| Full Baths | 5 |
| Heating | 90% Forced Air,Energy Star Heating System |
| Construction Materials | HardiPlank Type,Concrete,Stone |
| Cool Fuel | Electric |
| Garage Y/N | Yes |
| Year Built Source | Assessor |
| Levels | 3 |
| Directions | Take River Heritage Blvd to the left on Potomac Shores Parkway,then left on Potomac River Blvd,and right onto Miss Packard to the end of the cul-de-sac |
| Section | 1 |
| Bathrooms Full Main Level | 1 |
| Water Access Y/N | No |
| Garage Spaces | 2.00 |
| Ownership | Fee Simple |
| School District | PRINCE WILLIAM COUNTY PUBLIC SCHOOLS |
Interior Features
| Bathrooms Half Main Level | 1 |
|---|---|
| Bathrooms Count Lower Level 1 | 1.00 |
| Total Fireplaces | 1 |
| Above Grade Finished Area | 3619 |
| Fireplace Features | Mantel(s),Gas/Propane |
| Hot Water | Natural Gas |
| Fireplace Y/N | Yes |
| Window Features | Energy Efficient,Low-E,Double Pane |
| Basement (Y/N) | Yes |
| Bathrooms Full All Upper Levels | 3 |
| Below Grade Unfin SQFT | 197 |
| Below Grade Finished Area Unit Type | Square Feet |
| Total Bedrooms | 5 |
| Heating Y/N | Yes |
| Total Baths | 6 |
| Basement | Fully Finished,Walkout Stairs,Interior Access,Outside Entrance,Rear Entrance,Poured Concrete |
| Central Air Y/N | Yes |
| Interior Amenities | Bar,Breakfast Area,Carpet,Crown Moldings,Dining Area,Entry Level Bedroom,Family Room Off Kitchen,Floor Plan - Open,Formal/Separate Dining Room,Kitchen - Gourmet,Kitchen - Island,Pantry,Recessed Light |
| Bathrooms Count Upper Level 1 | 3.00 |
| Below Grade Unfin SQFT Source | Assessor |
| Above Grade Finished Area Source | Estimated |
| Below Grade Unfin Area Units | Square Feet |
| Bathrooms Full All Lower Levels | 1 |
| Below Grade Finished Area | 1313 |
| Main Level Bedrooms | 1 |
| Bathrooms Full Upper Level 1 | 3 |
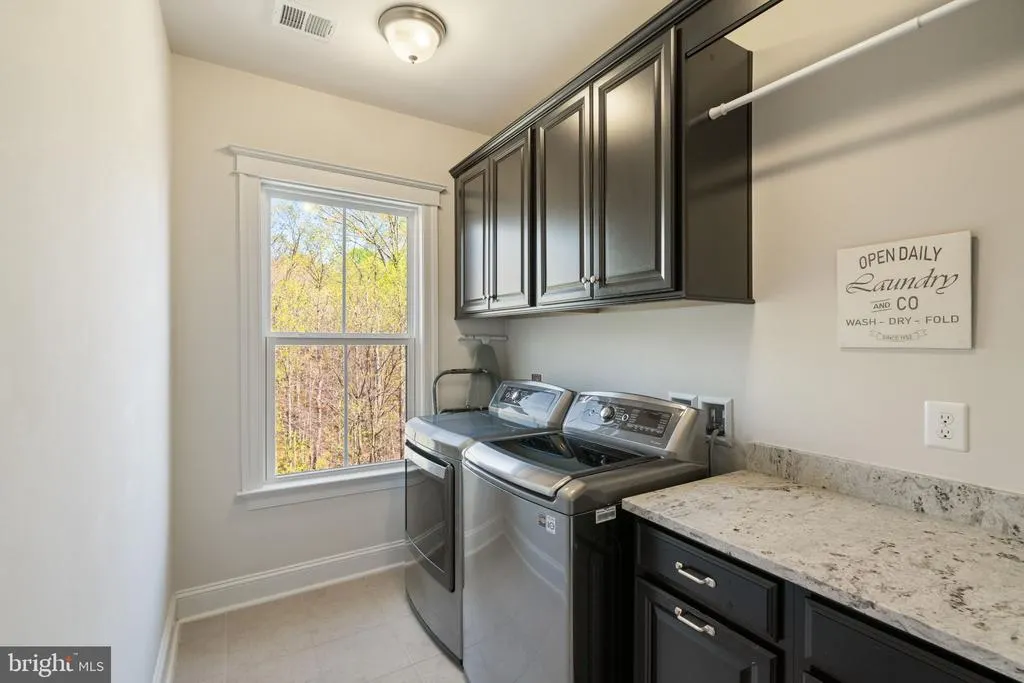
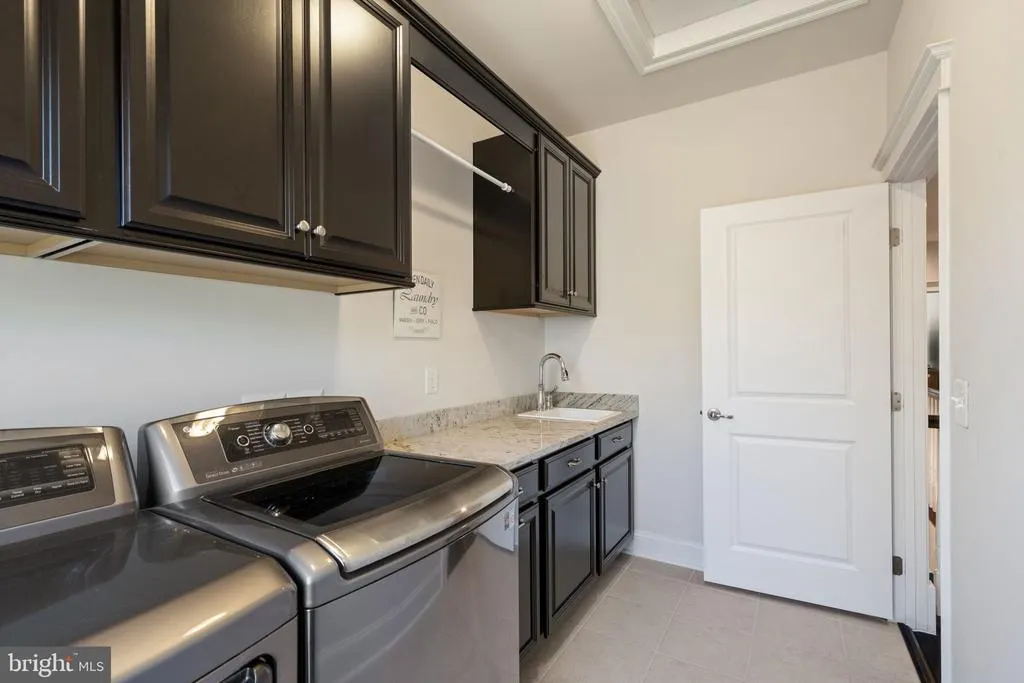
| Laundry Type | Upper Floor,Hookup |
| Above Grade Finished Area Unit Type | Square Feet |
| Bathrooms Count All Lower Levels | 1 |
| Room Type | Dining Room,Primary Bedroom,Bedroom 2,Bedroom 3,Bedroom 4,Bedroom 5,Kitchen,Family Room,Den,Breakfast Room,Laundry,Office,Recreation Room,Storage Room,Bathroom 2,Bathroom 3,Primary Bathroom,Full Bath |
| Bathrooms Full Lower Level 1 | 1 |
| Bedrooms Count Upper Level 1 | 4 |
| Heating Fuel | Natural Gas,Central |
| LivingAreaSource | Estimated |
| Flooring | Hardwood,Carpet,Ceramic Tile |
| Below Grade Finished Area Source | Estimated |
| Bathrooms Count All Upper Levels | 3 |
| Half Baths | 1 |
| Bedrooms Count All Upper Levels | 4 |
Exterior Features
| Exterior Amenities | Extensive Hardscape,Hot Tub,Water Falls |
|---|---|
| Water Oriented Y/N | No |
| Door Features | ENERGY STAR Qualified Door(s) |
| Total Parking Spaces | 4 |
| # of Attached Garage Spaces | 2 |
| Land Use Code | 131 |
| Road Responsibility | Public |
| Lot Features | Backs - Parkland,Backs to Trees,Landscaping,Level,No Thru Street,Pipe Stem,Private,Rear Yard |
| Foundation Details | Concrete Perimeter |
| Horse Y/N | No |
| Pool | Yes - Personal |
| Lot Size Acres | 0.31 |
| Builder Model | Cape Charles |
| Lot Size Source | Estimated |
| Spa | No |
| ModificationTimestamp | 2026-08-06T17:42:58 |
| Inclusions | All kitchen appliances,Wall mounts for TVs,a laundry tub in the storage room,two beverage refrigerators in the bar area,and a round cement table under the pavilion,and pool equipment,including a to |
| Navigable Water Y/N | No |
| Fencing | Rear,Wrought Iron |
| Parking Features | Asphalt Driveway |
| Garage Features | Garage - Front Entry,Inside Access,Garage Door Opener |
| Water View Y/N | No |
| Days on Market | 55 |
| Road Surface Type | Black Top |
| Water Source | Public |
| Waterfront Y/N | No |
| Type of Parking | Attached Garage,Driveway |
| Land Assessed Value | 379800.00 |
Amenities
- Foreclosure
- Views
- Short Sale
- New Construction
- Adult 55+
- Lease To Own
- No HOA Fees
- Furnished
- Primary On Main
- Air Conditioning
- Seller Finance
- Green
- Fixer Upper
- Horse
- Golf
- Fireplace
- Deck
- Garage
- Basement
- Pool
Property vs Single Family Average in 22026
Price
Taxes
Year Built
In The Neighborhood
Golf Course
Dumfries
$ 789,900
17157 Sea Skiff Way
Dumfries, VA 22026
- Type
- Single Family
- Size
- 3,012 SqFt
- Rooms
- 4 Beds + 3.5 Baths
Views
Dumfries
$ 1,275,000
17059 Belle Isle Drive
Dumfries, VA 22026
- Type
- Single Family
- Size
- 5,700 SqFt
- Rooms
- 6 Beds + 5.5 Baths
Views
Dumfries
$ 850,000
1974 Serviceberry Road
Dumfries, VA 22026
- Type
- Single Family
- Size
- 3,080 SqFt
- Rooms
- 4 Beds + 3.5 Baths
Views
Dumfries
$ 774,999
17857 Sugarberry Road
Dumfries, VA 22026
- Type
- Single Family
- Size
- 3,469 SqFt
- Rooms
- 5 Beds + 3.5 Baths
Golf Course
Dumfries
$ 790,000
17506 Spring Cress Drive
Dumfries, VA 22026
- Type
- Single Family
- Size
- 3,096 SqFt
- Rooms
- 4 Beds + 3.5 Baths
Golf Course
Dumfries
$ 715,000
2269 River Birch Road
Dumfries, VA 22026
- Type
- Single Family
- Size
- 2,224 SqFt
- Rooms
- 4 Beds + 4.5 Baths
Golf Course
Dumfries
$ 937,099
1984 Silver Sycamore Lane
Dumfries, VA 22026
- Type
- Single Family
- Size
- 3,596 SqFt
- Rooms
- 5 Beds + 4.5 Baths
Reduced
Dumfries
$ 699,900
17149 Sea Skiff Way
Dumfries, VA 22026
- Type
- Single Family
- Size
- 3,114 SqFt
- Rooms
- 4 Beds + 3.5 Baths
Golf Course
Dumfries
$ 949,900
2341 Sweet Pepperbrush Loop
Dumfries, VA 22026
- Type
- Single Family
- Size
- 4,522 SqFt
- Rooms
- 5 Beds + 3.5 Baths
Reduced
Dumfries
$ 860,000
1929 River Heritage Boulevard
Dumfries, VA 22026
- Type
- Single Family
- Size
- 4,013 SqFt
- Rooms
- 4 Beds + 3.5 Baths
Reduced
Dumfries
$ 925,000
18001 Marsh Pine Road
Dumfries, VA 22026
- Type
- Single Family
- Size
- 4,427 SqFt
- Rooms
- 5 Beds + 4.5 Baths
Views
Dumfries
$ 845,000
2301 Harmsworth Drive
Dumfries, VA 22026
- Type
- Single Family
- Size
- 3,330 SqFt
- Rooms
- 4 Beds + 3.5 Baths
Reduced
Dumfries
$ 820,000
2074 River Heritage Boulevard
Dumfries, VA 22026
- Type
- Single Family
- Size
- 3,911 SqFt
- Rooms
- 5 Beds + 4.5 Baths
 © BRIGHT, All Rights Reserved
