
Sold: Apr 24, 2026 - Views - Golf Course - Primary on Main - Eco Friendly




Address
2493 Potomac River Boulevard, Dumfries, VA
Price
$ 890,000
Property Attributes
- MLS#VAPW2112280
- TypeSingle Family
- Listing Status CLOSED
- CountyPRINCE WILLIAM
- CityDumfries
- NeighborhoodPotomac Shores
- Zip22026
- StyleCoastal
- Year Built2016
- Taxes$ 7970
- Price$ 890,000
- Bedrooms3
- Full Bathrooms3
- Half Bathrooms1
- Sqr Footage3994
- Lot Size0.2 Acres
Data Source:
Bright MLS
Property Description
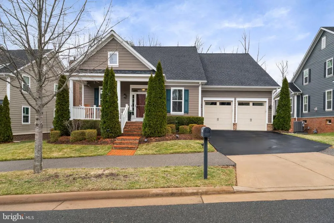
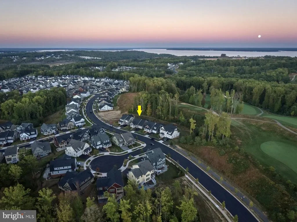
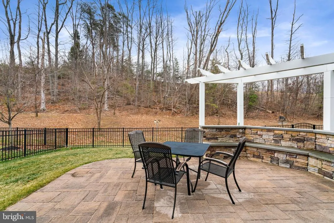
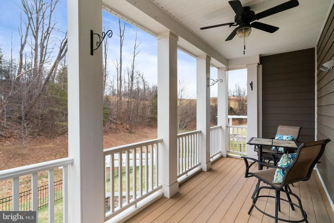
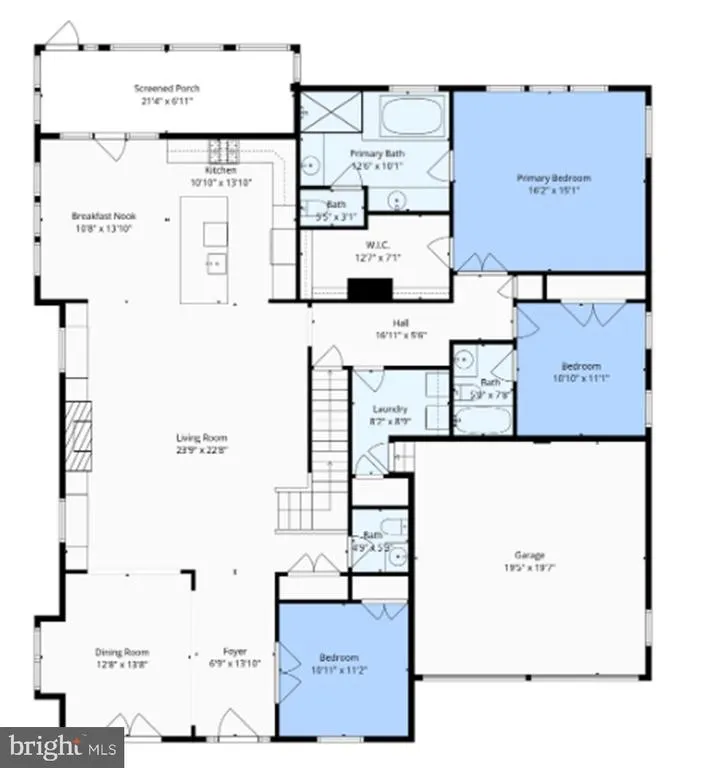
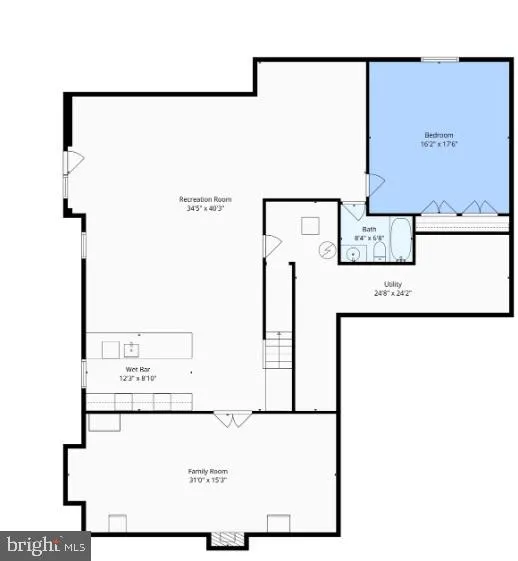
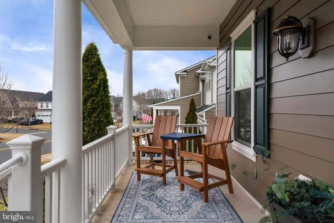
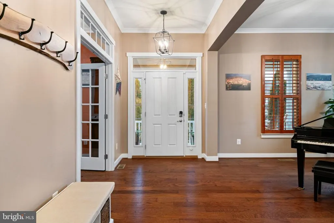
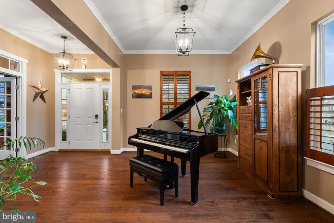
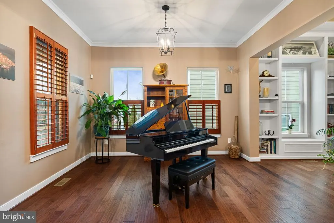
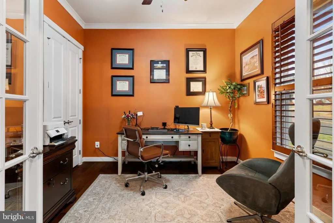
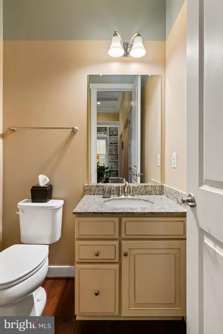
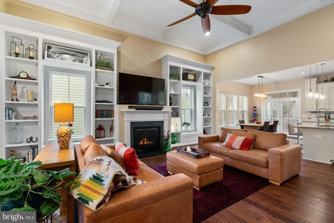
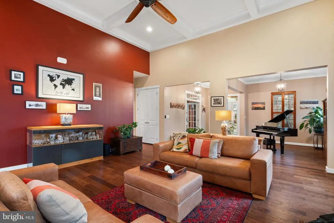
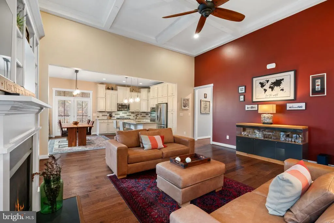
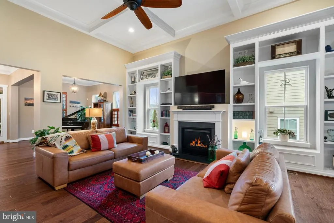
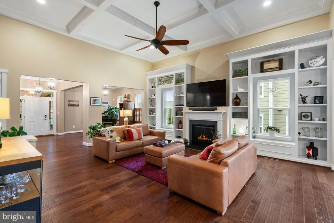
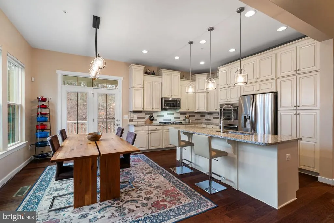
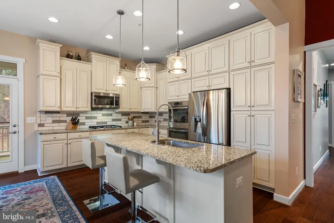
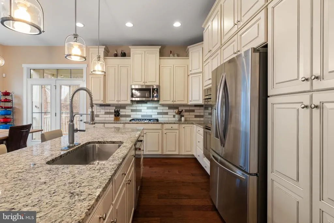
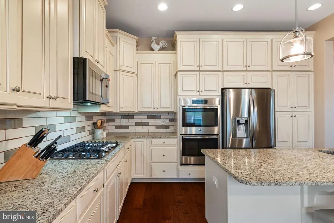
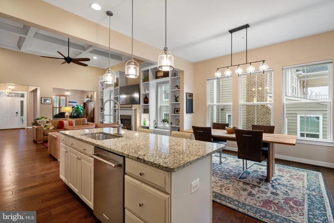
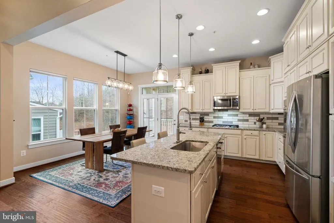
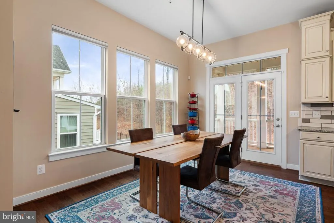
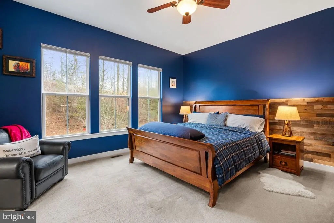
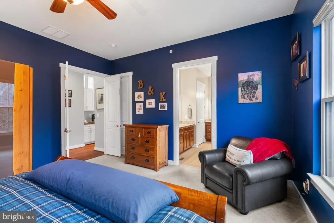
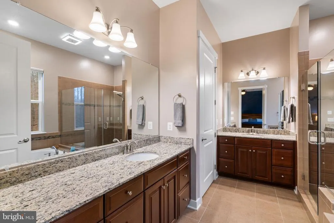
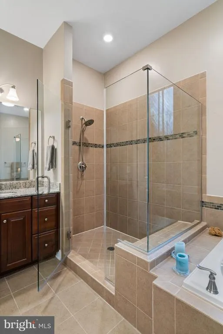
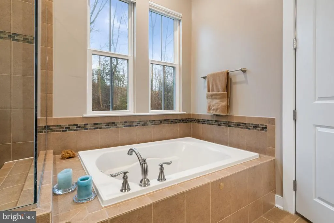
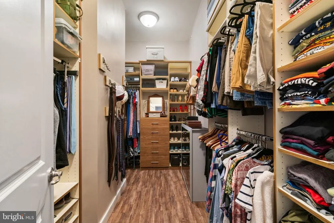
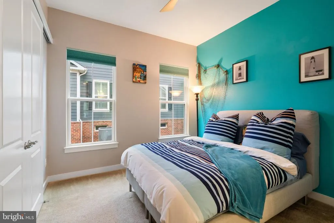
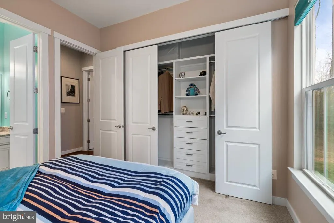
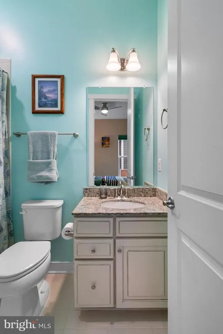
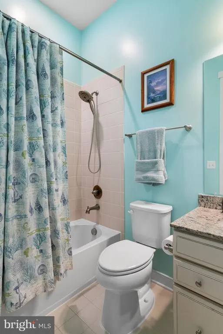
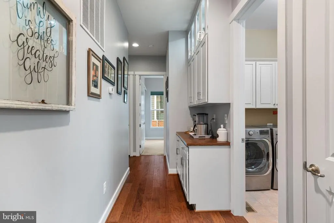
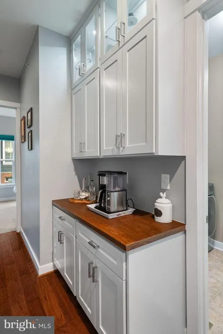
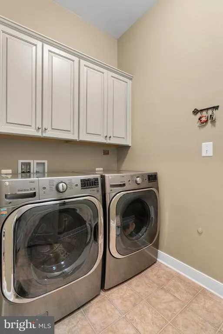
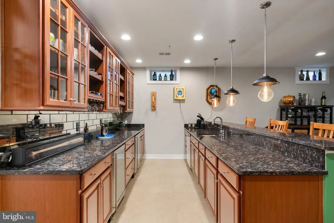
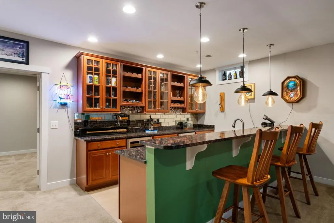
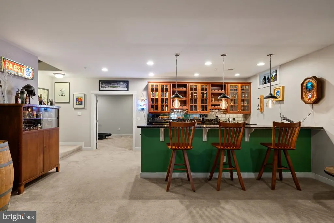
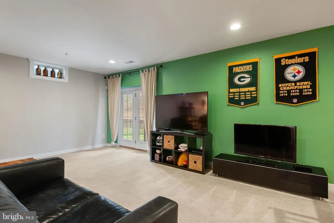
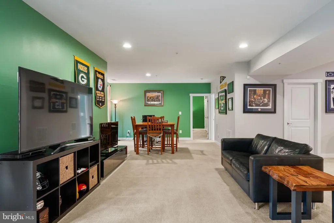
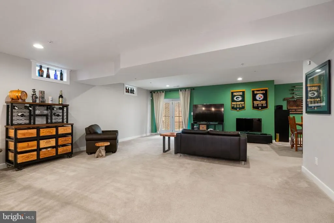
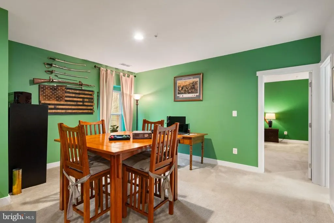
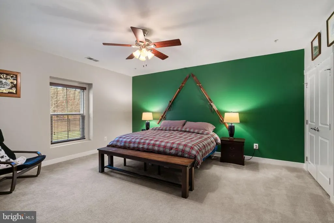
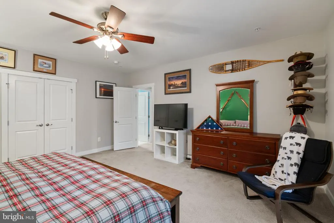
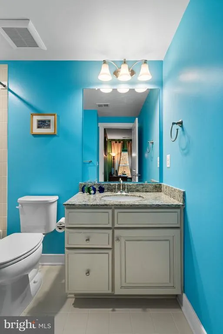
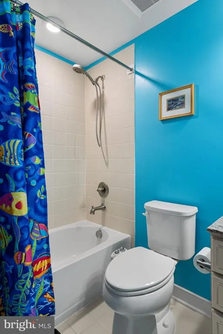
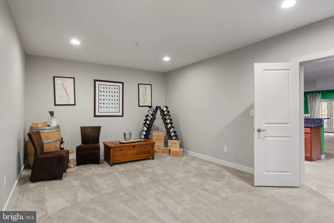
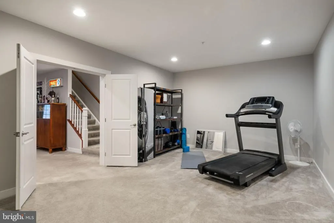
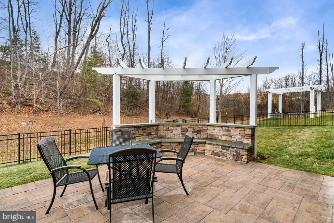
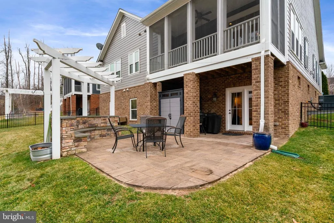
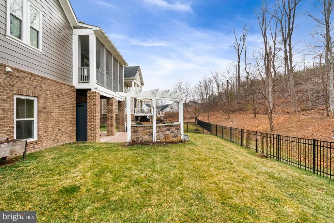
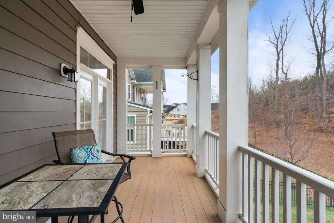
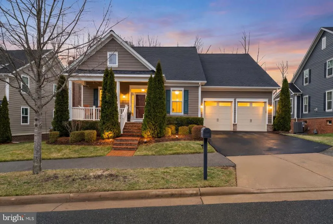
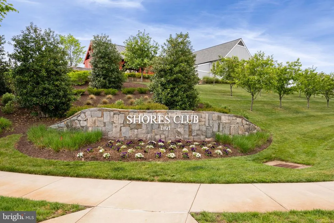
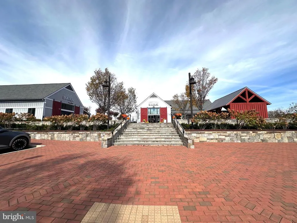
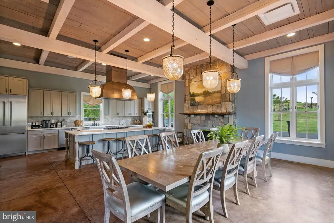
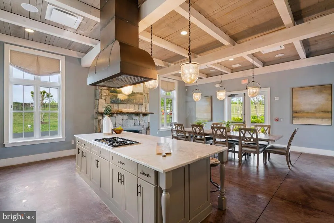
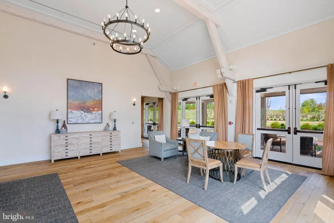
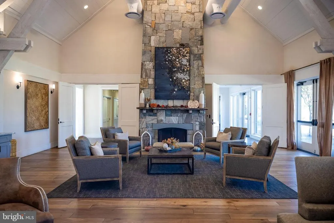
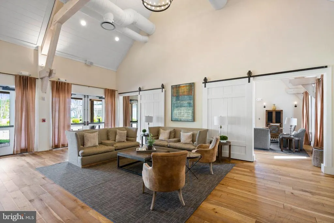
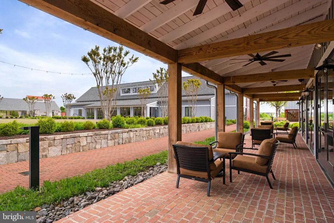
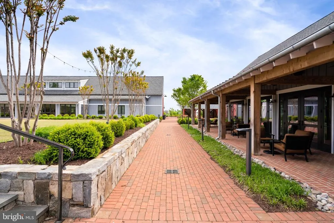
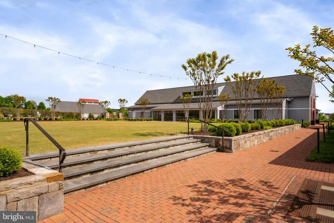
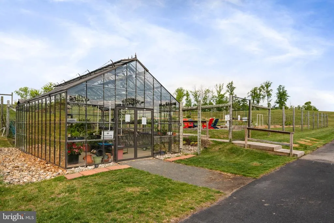
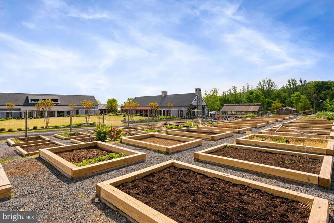
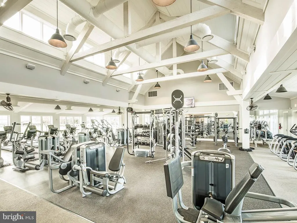
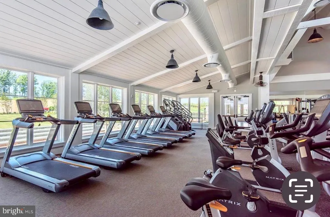
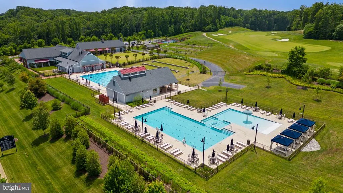
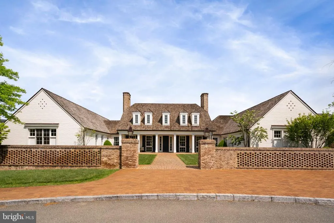
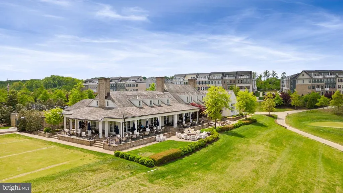
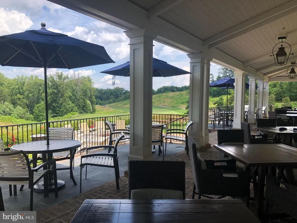
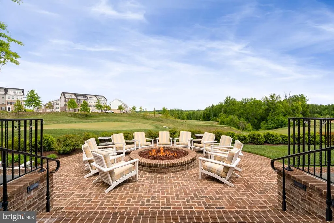
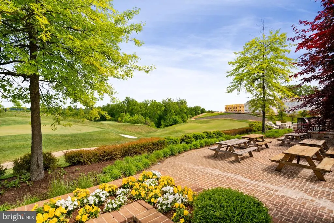
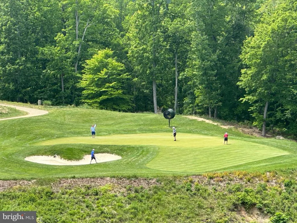
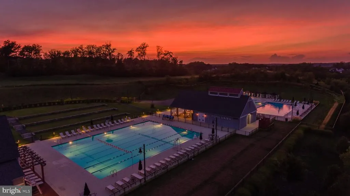
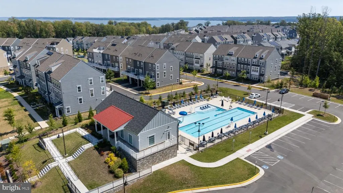
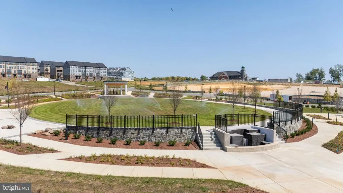
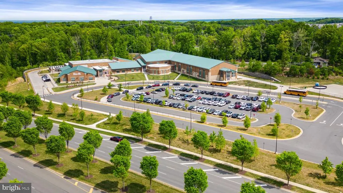
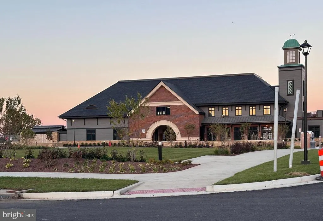
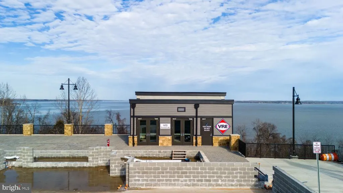
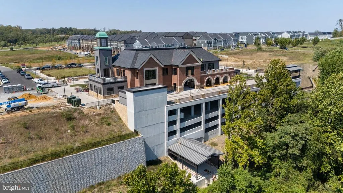
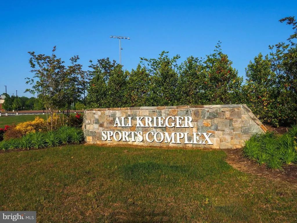
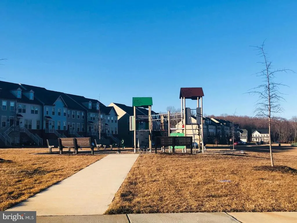
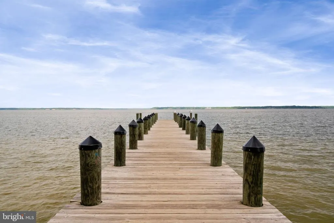
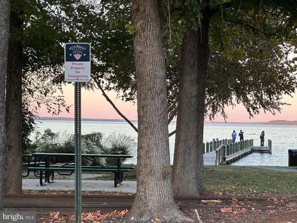
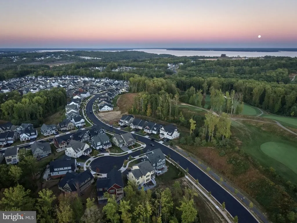
Welcome to 2493 Potomac River Boulevard in the resort style waterfront community of Potomac Shores, where luxury main level living meets thoughtful design .This exceptional home offers nearly 4,000 finished square feet and lives beautifully without sacrificing space, elegance, or architectural impact. Plus, this home in located on a premimum perimiter lot, backing to trees and 9th tee of the only public Jack Nicklaus Signature Golf Course in Northern Virginia, the setting is as impressive as the interior. From the moment you enter, soaring 10 foot ceilings on the main level and a dramatic grand room create a light filled, open layout that feels expansive yet warm. Custom built in bookcases surround the gas fireplace and anchor the living space, while seamless flow makes everyday living and entertaining effortless. The main level is tailored for convenience and comfort, featuring a private owners retreat, generous entertaining areas, main level laundry, and two full baths plus a half bath. You get a private office, a formal dining area, a breakfast room adjacent to the stunning center island kitchen with access to the rear screened porch. overlooking the fenced rear yard. The finished walk out lower level continues the wow factor with 9 foot ceilings, two oversized full windows, a wet bar, and abundant natural light, creating a space that feels bright and inviting rather than basement living. This home is loaded with valuable upgrades and efficiency features including a fully fenced rear yard, in ground sprinkler system, UV film on rear windows, plantation shutters on the front windows, custom closet systems, upgraded spray foam insulation around the entire perimeter, a newer roof, freshly painted exterior, and significant energy savings with a solar system that will be paid in full at closing by the sellers. Outdoor living is equally impressive with a screened rear porch, expansive patio with sitting wall, and a charming gazebo, all positioned to capture serene golf course views. Life in Potomac Shores offers miles of scenic trails and resort caliber amenities at the 13,000 square foot Shores Club, including pools, fitness center, community kitchen, gardens, and a vibrant calendar of social events. Ideally located along the Potomac River east of Route 1, the community is planned for a future VRE station and market center, with convenient access to Stonebridge at Potomac Town Center, Fort Belvoir, Marine Corps Base Quantico, and Washington DC.This is the rare opportunity for the buyer who wants true main level living without downsizing lifestyle, scale, or sophistication. A luxury estate feel with the ease of everyday comfort. Schedule your private showing to begin on 3/6/26.
| Price History |
|---|
General Features
| Cooling | Central A/C |
|---|---|
| Builder Name | Ryan Home |
| Structure Type | Detached |
| Historic Y/N | No |
| Community Pool Features | In Ground,Lap/Exercise |
| Additional Parcels Y/N | No |
| Location Type | Adjoins Golf Course |
| Lot Size Square Feet | 8672.00 |
| Lease Considered Y/N | No |
| Lot Size Units | Square Feet |
| City | DUMFRIES |
| Accessibility | None |
| Acceptable Financing | FHA,Conventional,Cash,VA |
| Patio/Porch Features | Patio(s),Porch(es) |
| Price Per Sq Ft Total AG | 419.78 |
| New Construction | No |
| Appliances | Built-In Microwave,Cooktop,Dishwasher,Disposal,Dryer,Extra Refrigerator/Freezer,Oven - Double,Refrigerator,Stainless Steel Appliances,Washer,Water Heater |
| Virtual Tour | https://www.zillow.com/view-imx/be96ab60-c7c3-497e-9e47-e76533cff45c?wl=true&setAttribution=mls&initialViewType=pano |
| View | Trees/Woods,Golf Course,Garden/Lawn |
| Year Built | 2016 |
| Association Fee Includes | Common Area Maintenance,High Speed Internet,Pier/Dock Maintenance,Pool(s),Recreation Facility,Reserve Funds,Trash |
| Tax Assessed Value | 799800.0 |
| Living Area | 3994 |
| Legal Subdivision | POTOMAC SHORES |
| Zoning | PMR |
| Architectural Style | Coastal |
| Association Name | POTOMAC SHORES |
| Condo/Coop Association fee Y/N | No |
| Transportation | Bus Stop less than 1 mile,Commuter Lots less than 5 miles,Commuter Rail Station 1 to 5 miles |
| County | PRINCE WILLIAM |
| Total SQFT | 4288 |
| Other Structures | Above Grade,Below Grade |
| Close Price | 890000.00 |
| HOA | Yes |
| Bathrooms Count Main Level | 3.00 |
| Property Type | Residential |
| Assoc Fee Paid Per | Monthly |
| Senior Community Y/N | No |
| Utilities | Natural Gas Available,Under Ground |
| Property Condition | Very Good |
| Subdivision Name | POTOMAC SHORES |
| Sewer | Public Sewer |
| Tax Year | 2025 |
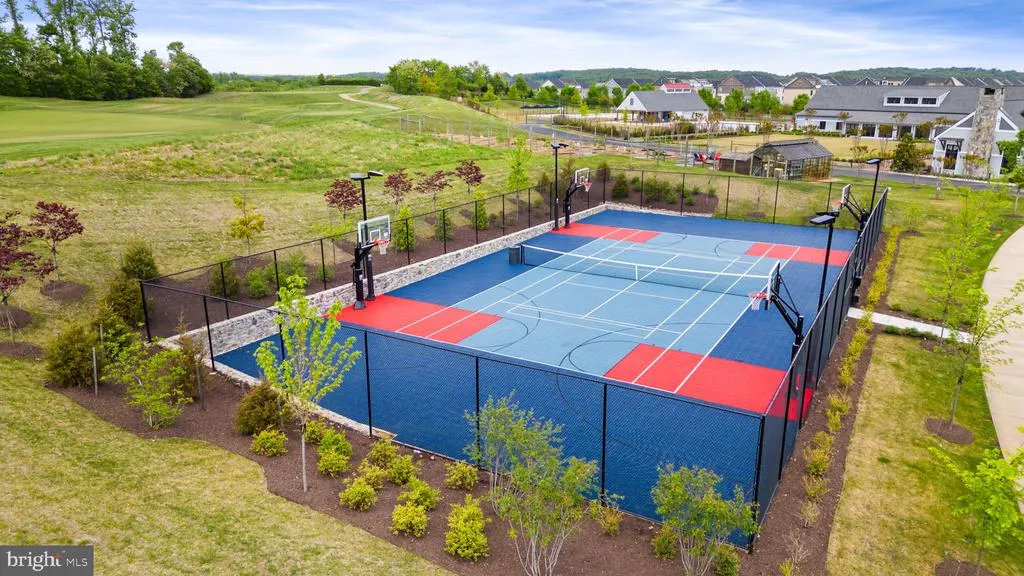
| Association Amenities | Basketball Courts,Common Grounds,Fitness Center,Golf Course Membership Available,Jog/Walk Path,Pool - Indoor,Pool - Outdoor,Tot Lots/Playground |
| Other Fees | 1609.00 |
| Association Recreation Fee | No |
| Buyer Financing | Conventional |
| Standard Status | Closed |
| Disclosures | Prop Disclosure |
| Status | CLOSED |
| Roof | Asphalt |
| Vacation Rental Y/N | No |
| Other Fees Frequency | Annually |
| Total Rooms | 10 |
| Possession | 0-30 Days CD,31-60 Days CD |
| HOA Fee | 180.00 |
| Tax Annual Amount | 7970.0 |
| Contingency Type | Financing Approval,Appraisal,Document Review |
| Full Baths | 3 |
| Heating | Forced Air |
| Construction Materials | HardiPlank Type |
| Cool Fuel | Electric |
| Garage Y/N | Yes |
| Year Built Source | Assessor |
| Levels | 2 |
| Directions | Take 95 to exit 152 toward Dumfries. Make left onto Route 1 |
| Section | 1A |
| Bathrooms Full Main Level | 2 |
| Water Access Y/N | No |
| Garage Spaces | 2.00 |
| Ownership | Fee Simple |
| School District | PRINCE WILLIAM COUNTY PUBLIC SCHOOLS |
Interior Features
| Bathrooms Half Main Level | 1 |
|---|---|
| Bathrooms Count Lower Level 1 | 1.00 |
| Total Fireplaces | 1 |
| Above Grade Finished Area | 2144 |
| Fireplace Features | Gas/Propane,Mantel(s),Fireplace - Glass Doors |
| Hot Water | Natural Gas |
| Fireplace Y/N | Yes |
| Window Features | Low-E,Screens |
| Basement (Y/N) | Yes |
| Below Grade Unfin SQFT | 294 |
| Below Grade Finished Area Unit Type | Square Feet |
| Total Bedrooms | 3 |
| Heating Y/N | Yes |
| Total Baths | 4 |
| Basement | Daylight,Full,Walkout Level,Fully Finished,Heated,Interior Access,Outside Entrance,Rear Entrance |
| Central Air Y/N | Yes |
| Interior Amenities | Bathroom - Walk-In Shower,Breakfast Area,Built-Ins,Carpet,Ceiling Fan(s),Dining Area,Entry Level Bedroom,Family Room Off Kitchen,Floor Plan - Open,Kitchen - Gourmet,Kitchen - Island,Primary Bath(s),R |
| Below Grade Unfin SQFT Source | Assessor |
| Bedrooms Count Lower Level 1 | 1 |
| Above Grade Finished Area Source | Assessor |
| Below Grade Unfin Area Units | Square Feet |
| Bathrooms Full All Lower Levels | 1 |
| Below Grade Finished Area | 1850 |
| Main Level Bedrooms | 2 |
| Laundry Type | Main Floor |
| Bedrooms Count All Lower Levels | 1 |
| Above Grade Finished Area Unit Type | Square Feet |
| Bathrooms Count All Lower Levels | 1 |
| Room Type | Dining Room,Primary Bedroom,Bedroom 2,Bedroom 3,Kitchen,Breakfast Room,Great Room,Laundry,Office,Recreation Room,Storage Room,Media Room,Bathroom 2,Bathroom 3,Primary Bathroom,Half Bath |
| Bathrooms Full Lower Level 1 | 1 |
| Heating Fuel | Natural Gas |
| LivingAreaSource | Assessor |
| Flooring | Fully Carpeted,Carpet,Ceramic Tile,Solid Hardwood |
| Below Grade Finished Area Source | Assessor |
| Half Baths | 1 |
Exterior Features
| Exterior Amenities | Extensive Hardscape,Sidewalks,Exterior Lighting |
|---|---|
| Water Oriented Y/N | No |
| Total Parking Spaces | 4 |
| # of Attached Garage Spaces | 2 |
| Land Use Code | 131 |
| Road Responsibility | Public |
| Lot Features | Backs to Trees,Premium,Rear Yard,Trees/Wooded |
| Foundation Details | Concrete Perimeter |
| Horse Y/N | No |
| Pool | Yes - Community |
| Lot Size Acres | 0.20 |
| Builder Model | Chamberlin 2- Level |
| Lot Size Source | Assessor |
| Spa | No |
| ModificationTimestamp | 2026-04-24T16:35:09 |
| Inclusions | Washer,Dryer,Double Ovens,Microwave,Gas Cooktop,Dishwasher,Refrigerator,Garbage Disposal,Two Bar Fridges,Bar Dishwasher |
| Navigable Water Y/N | No |
| Fencing | Rear,Aluminum |
| Parking Features | Asphalt Driveway |
| Garage Features | Garage Door Opener,Garage - Front Entry,Inside Access |
| Water View Y/N | No |
| Days on Market | 5 |
| Road Surface Type | Black Top |
| Water Source | Public |
| Waterfront Y/N | No |
| Type of Parking | Driveway,Attached Garage |
| Land Assessed Value | 264300.00 |
Amenities
- Foreclosure
- Views
- Short Sale
- New Construction
- Adult 55+
- Lease To Own
- No HOA Fees
- Furnished
- Primary On Main
- Air Conditioning
- Seller Finance
- Green
- Fixer Upper
- Horse
- Golf
- Fireplace
- Deck
- Garage
- Basement
- Pool
Property vs Single Family Average in 22026
Price
Taxes
Year Built
In The Neighborhood
Golf Course
Dumfries
$ 789,900
17157 Sea Skiff Way
Dumfries, VA 22026
- Type
- Single Family
- Size
- 3,012 SqFt
- Rooms
- 4 Beds + 3.5 Baths
Views
Dumfries
$ 1,275,000
17059 Belle Isle Drive
Dumfries, VA 22026
- Type
- Single Family
- Size
- 5,700 SqFt
- Rooms
- 6 Beds + 5.5 Baths
Views
Dumfries
$ 850,000
1974 Serviceberry Road
Dumfries, VA 22026
- Type
- Single Family
- Size
- 3,080 SqFt
- Rooms
- 4 Beds + 3.5 Baths
Views
Dumfries
$ 774,999
17857 Sugarberry Road
Dumfries, VA 22026
- Type
- Single Family
- Size
- 3,469 SqFt
- Rooms
- 5 Beds + 3.5 Baths
Golf Course
Dumfries
$ 790,000
17506 Spring Cress Drive
Dumfries, VA 22026
- Type
- Single Family
- Size
- 3,096 SqFt
- Rooms
- 4 Beds + 3.5 Baths
Golf Course
Dumfries
$ 715,000
2269 River Birch Road
Dumfries, VA 22026
- Type
- Single Family
- Size
- 2,224 SqFt
- Rooms
- 4 Beds + 4.5 Baths
Golf Course
Dumfries
$ 937,099
1984 Silver Sycamore Lane
Dumfries, VA 22026
- Type
- Single Family
- Size
- 3,596 SqFt
- Rooms
- 5 Beds + 4.5 Baths
Reduced
Dumfries
$ 699,900
17149 Sea Skiff Way
Dumfries, VA 22026
- Type
- Single Family
- Size
- 3,114 SqFt
- Rooms
- 4 Beds + 3.5 Baths
Golf Course
Dumfries
$ 949,900
2341 Sweet Pepperbrush Loop
Dumfries, VA 22026
- Type
- Single Family
- Size
- 4,522 SqFt
- Rooms
- 5 Beds + 3.5 Baths
Reduced
Dumfries
$ 860,000
1929 River Heritage Boulevard
Dumfries, VA 22026
- Type
- Single Family
- Size
- 4,013 SqFt
- Rooms
- 4 Beds + 3.5 Baths
Reduced
Dumfries
$ 925,000
18001 Marsh Pine Road
Dumfries, VA 22026
- Type
- Single Family
- Size
- 4,427 SqFt
- Rooms
- 5 Beds + 4.5 Baths
Views
Dumfries
$ 845,000
2301 Harmsworth Drive
Dumfries, VA 22026
- Type
- Single Family
- Size
- 3,330 SqFt
- Rooms
- 4 Beds + 3.5 Baths
Reduced
Dumfries
$ 820,000
2074 River Heritage Boulevard
Dumfries, VA 22026
- Type
- Single Family
- Size
- 3,911 SqFt
- Rooms
- 5 Beds + 4.5 Baths
 © BRIGHT, All Rights Reserved
