
Sold: Apr 30, 2026 - Views - Golf Course - Primary on Main




Address
17211 Miss Packard Court, Dumfries, VA
Price
$ 1,178,000
Property Attributes
- MLS#VAPW2111142
- TypeSingle Family
- Listing Status CLOSED
- CountyPRINCE WILLIAM
- CityDumfries
- NeighborhoodPotomac Shores
- Zip22026
- StyleColonial
- Year Built2014
- Taxes$ 10066
- Price$ 1,178,000
- Bedrooms7
- Full Bathrooms6
- Half Bathrooms1
- Sqr Footage5360
- Lot Size0.25 Acres
Data Source:
Bright MLS
Property Description
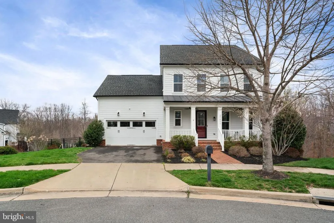
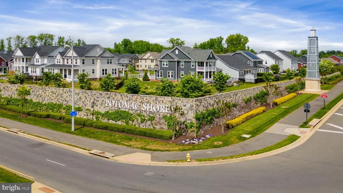
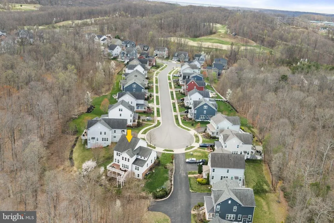
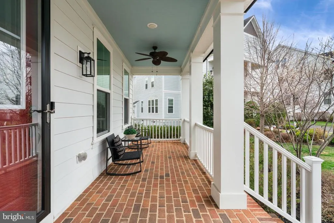
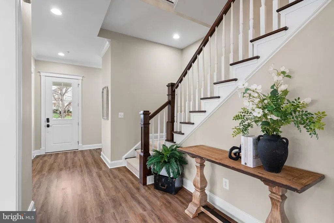
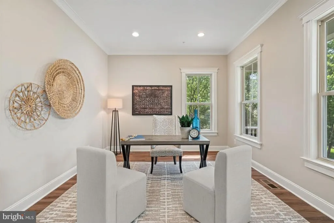
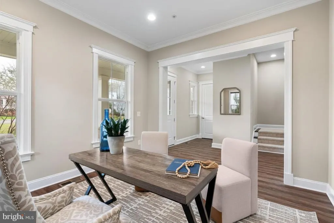
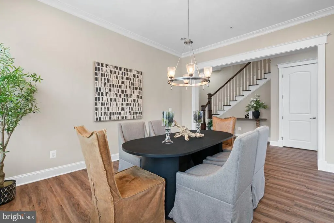
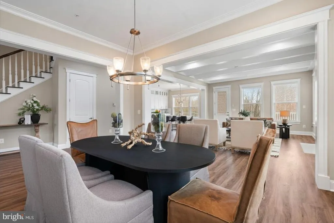
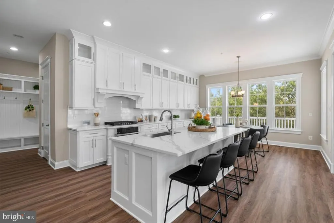
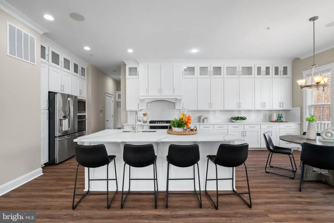
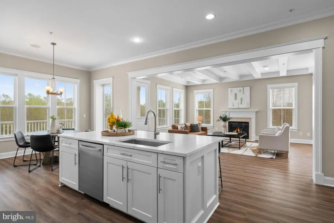
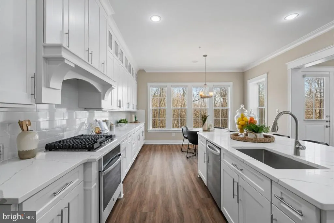
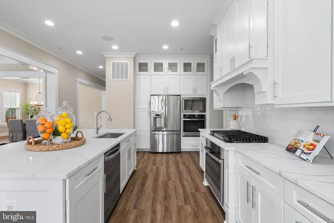
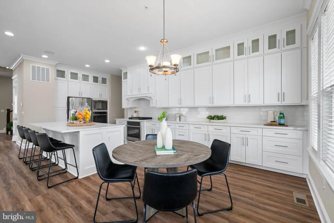
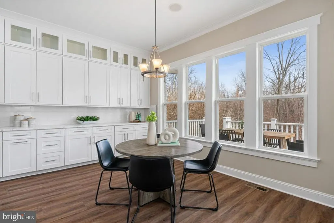
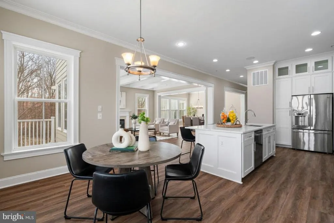
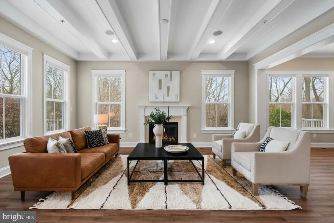
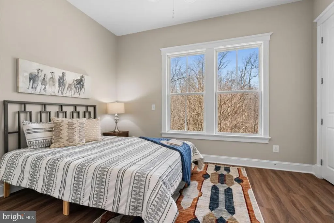
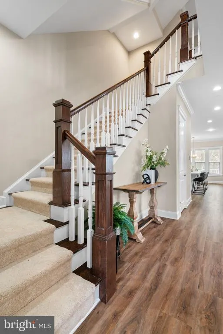
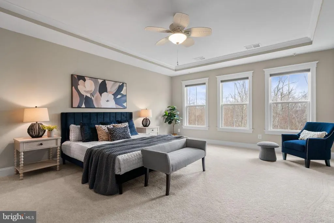
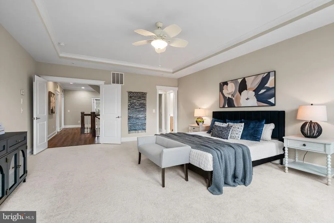
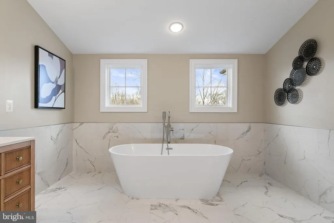
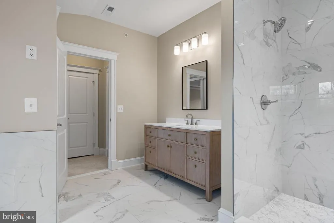
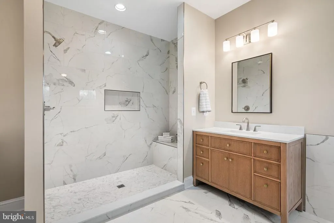
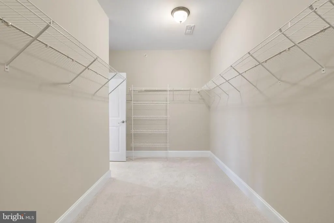
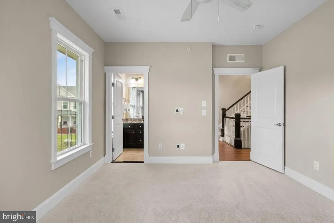
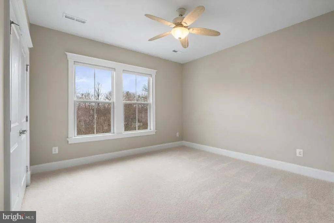
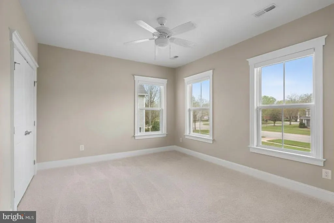
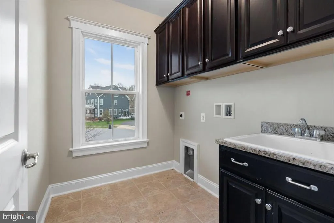
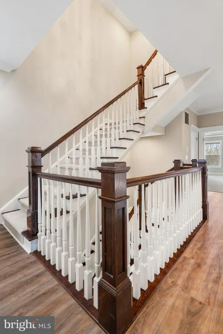
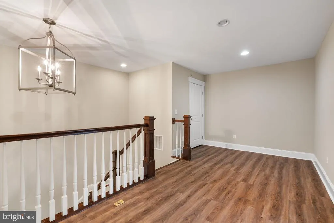
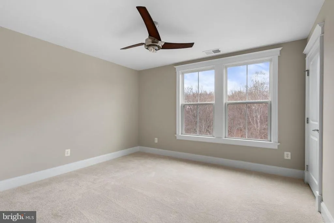
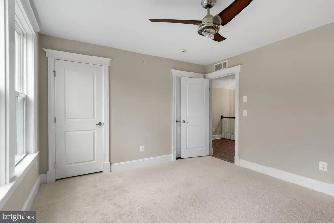
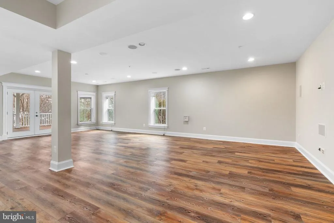
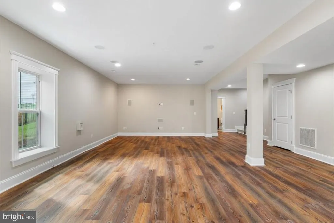
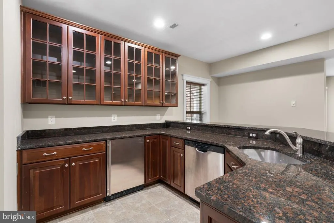
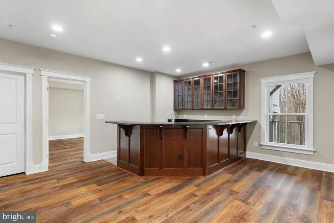
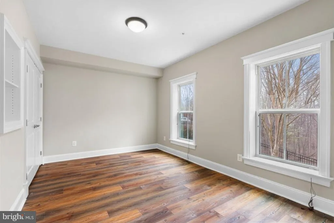
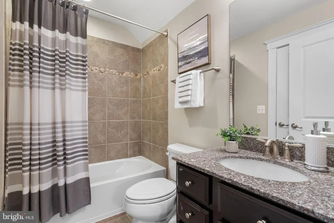
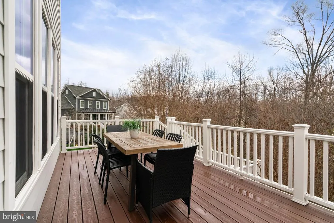
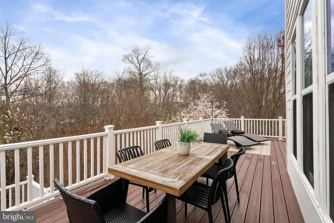
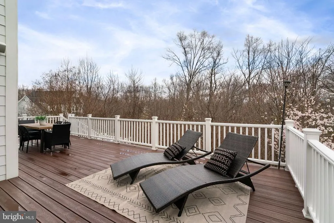
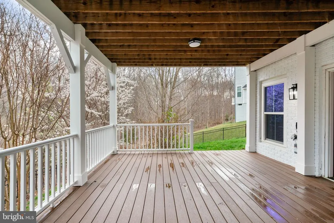
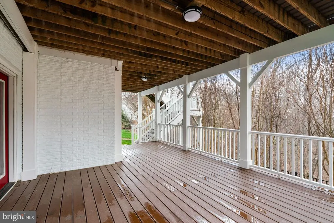
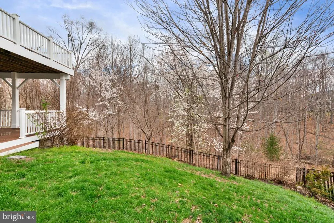
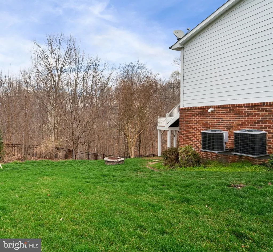
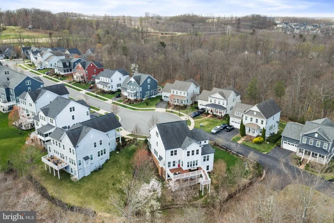
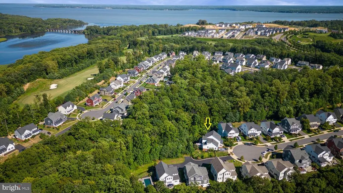
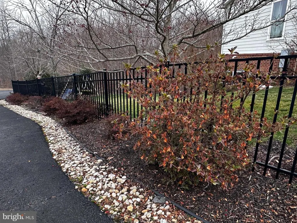
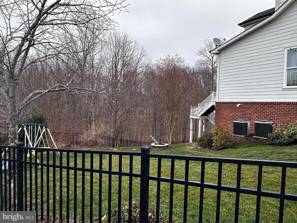
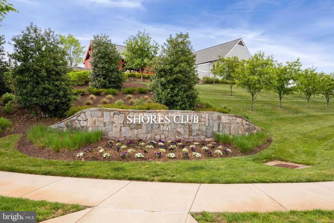
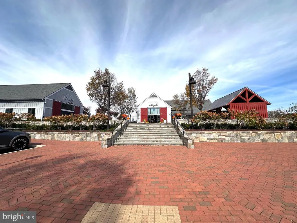
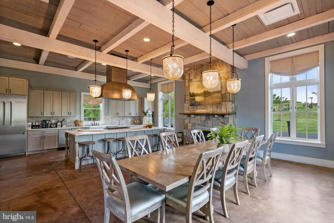
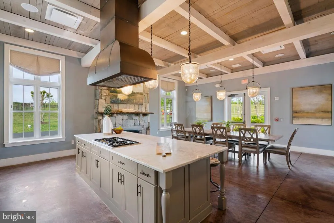
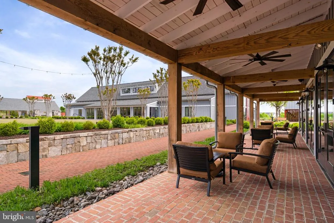
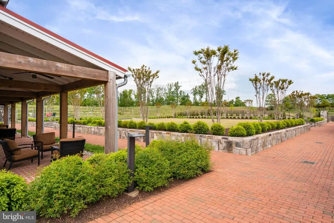
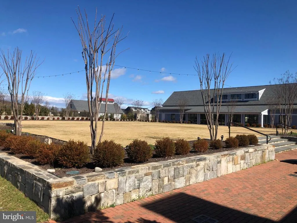
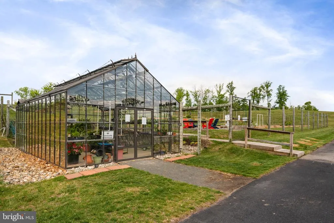
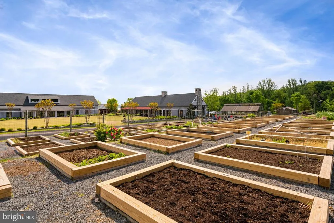
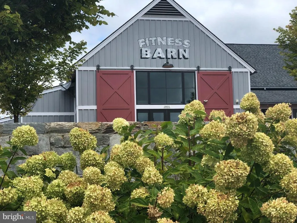
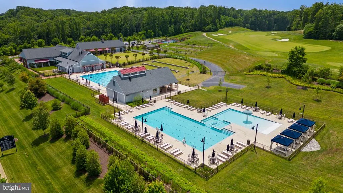
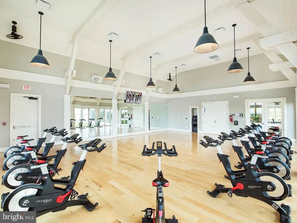
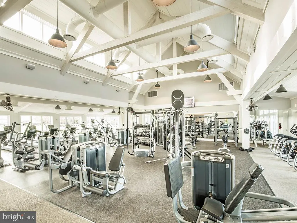
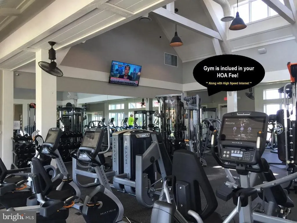
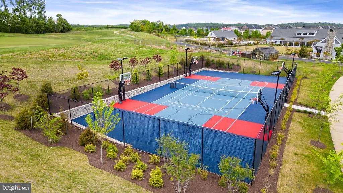
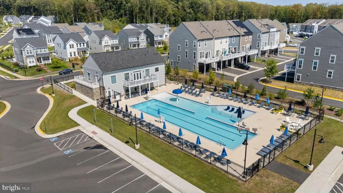
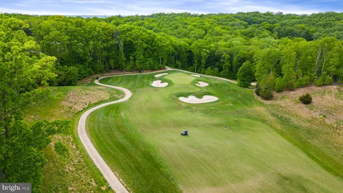
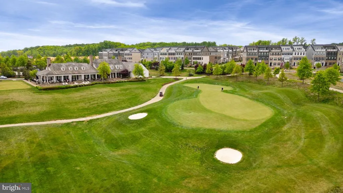
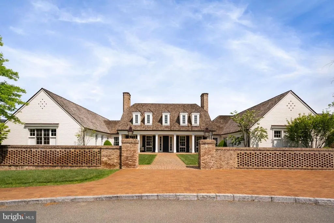
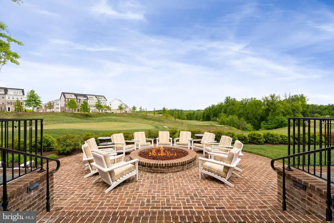
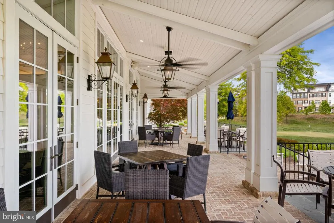
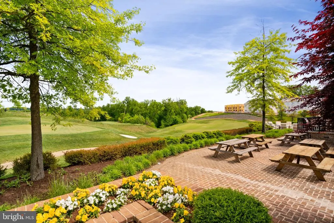
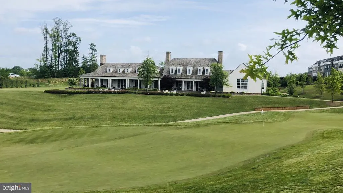
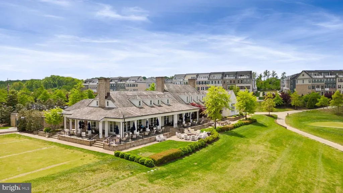
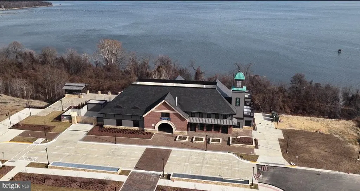
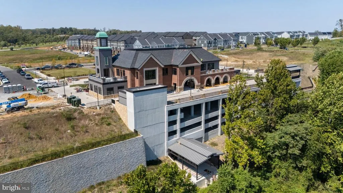
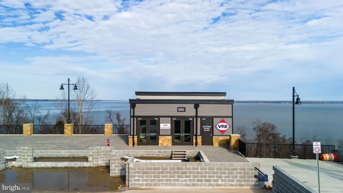
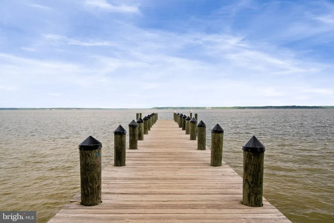
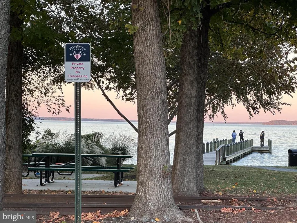
Welcome to one of Potomac Shores most versatile and beautifully renovated homes, a four-level, fully updated residence designed to flex with your family at every stage of life. Whether you're making room for aging parents, a college student, a live-in au pair, or need a dedicated work-from-home space, this home delivers every option without compromise. Tucked at the end of a quiet cul-de-sac on a private, quarter-acre fenced lot backing to parkland, this 2014-built home received a comprehensive interior renovation. This is the Gourmet Kitchen You've Been Waiting For! At the heart of the home is a showstopper kitchen designed for how families actually live. large quartz island, custom cabinetry, a designer backsplash, and all-new appliances. There is room for a breakfast table, and you are going to love the generous walk-in pantry tucked just behind the kitchen, keeping everything organized and out of sight. New luxury vinyl plank flooring runs throughout the main and lower level as well as the upper hallway for a seamless, modern feel. The main level was intentionally designed with multigenerational flexibility in mind. In addition to a dedicated home office, formal dining room, and great room with a gas fireplace, this level includes a powder room and a private guest suite with an adjacent full bath, ideal for a parent or long-term guest who needs single-floor living without navigating stairs. Upstairs, you will find a Primary Retreat plus three additional bedrooms. The primary suite is a true sanctuary with an oversized walk-in closet, a freestanding soaking tub, a spa shower, and a private water closet, all with serene views of wooded parkland. The laundry room rounds out the second level, keeping the family's day-to-day operations organized and convenient. The Fourth Floor Flex Suite Private, Quiet, Yours! A rare fourth level with a full bath offers the kind of separation that makes multigenerational and work-from-home living genuinely work. Whether it becomes a teenager's retreat, a guest suite, a podcast studio, or a focused remote work haven, this bonus space delivers privacy that most homes can't offer. The fully finished walkout lower level features a large recreation room, a wet bar, a private bedroom, and an adjacent full bath ideal for an in-law suite, au pair quarters, or the ultimate hangout space. Full-size windows flood the space with natural light, making it feel like a living space rather than storage. The large rear deck spans the entire back of the home and is built for entertaining, from summer barbecues to evening dinners under the trees. The deck stairs give you access to the fully fenced, landscaped yard that backs directly to parkland, offering privacy, green space, and a peaceful wooded backdrop. The deck is being sold as-is and was permitted by the county. Potomac Shores is a lifestyle, not just a home. The community is home to Potomac Shores Golf Course, as well as a future VRE Station and Marketplace on the banks of the Potomac River. Homeowners enjoy a full calendar of events and access to The Shores Club, Gym, Pools, Community Gardens, Meeting Rooms, and so much more. Schedule your visit today. Professional Photos will be uploaded 3/24.
| Price History |
|---|
General Features
| Cooling | Central A/C |
|---|---|
| Tax Lot | 65 |
| Builder Name | NV HOMES |
| Structure Type | Detached |
| Historic Y/N | No |
| Community Pool Features | Concrete,Fenced,Lap/Exercise,Negative Edge/Infinity |
| Additional Parcels Y/N | No |
| Lot Size Square Feet | 11081.00 |
| Lease Considered Y/N | No |
| Lot Size Units | Square Feet |
| City | DUMFRIES |
| Accessibility | Other |
| Acceptable Financing | Cash,Conventional,FHA,VA |
| Patio/Porch Features | Deck(s) |
| Price Per Sq Ft Total AG | 293.75 |
| New Construction | No |
| Appliances | Washer/Dryer Hookups Only,Cooktop,Dishwasher,Disposal,Icemaker,Microwave,Oven - Wall,Refrigerator,Water Dispenser,Oven - Double |
| Virtual Tour | https://www.zillow.com/view-imx/58099cc7-5e50-4fee-b607-5aab413b7e5f?wl=true&setAttribution=mls&initialViewType=pano |
| View | Trees/Woods |
| Year Built | 2014 |
| Association Fee Includes | Snow Removal,Trash,High Speed Internet,Management,Pool(s) |
| Tax Assessed Value | 1013600.0 |
| Living Area | 5360 |
| Legal Subdivision | HARBOR STATION |
| Zoning | PMR |
| Architectural Style | Colonial |
| Association Name | POTOMAC SHORES |
| Condo/Coop Association fee Y/N | No |
| Transportation | Commuter Lots less than 5 miles,Commuter Rail Station 1 to 5 miles |
| County | PRINCE WILLIAM |
| Total SQFT | 5725 |
| Other Structures | Above Grade,Below Grade |
| Close Price | 1178000.00 |
| HOA | Yes |
| Bathrooms Count Main Level | 2.00 |
| Property Type | Residential |
| Assoc Fee Paid Per | Monthly |
| Senior Community Y/N | No |
| Utilities | Under Ground |
| Property Condition | Excellent |
| Subdivision Name | POTOMAC SHORES |
| Sewer | Public Sewer |
| Tax Year | 2025 |
| Association Amenities | Bike Trail,Common Grounds,Community Center,Exercise Room,Jog/Walk Path,Party Room,Pool - Outdoor,Recreational Center |
| Other Fees | 1674.00 |
| Buyer Financing | VA |
| Standard Status | Closed |
| Disclosures | Prop Disclosure |
| Status | CLOSED |
| Roof | Asphalt |
| Vacation Rental Y/N | No |
| Other Fees Frequency | Annually |
| Possession | 0-30 Days CD,31-60 Days CD |
| HOA Fee | 180.00 |
| Tax Annual Amount | 10066.0 |
| Contingency Type | Appraisal,Financing Approval |
| Full Baths | 6 |
| Heating | Forced Air |
| Construction Materials | Brick,HardiPlank Type |
| Cool Fuel | Electric |
| Garage Y/N | Yes |
| Year Built Source | Assessor |
| Levels | 4 |
| Directions | Take River Heritage Blvd to the left on Potomac Shores Parkway. ( Main Entrance) Take 2nd left onto Potomac River Blvd. Next,take 2nd right onto Miss Packard to the white house at the end of the cu |
| Section | 1 |
| Bathrooms Full Main Level | 1 |
| Water Access Y/N | No |
| Garage Spaces | 2.00 |
| Ownership | Fee Simple |
| School District | PRINCE WILLIAM COUNTY PUBLIC SCHOOLS |
Interior Features
| Bathrooms Half Main Level | 1 |
|---|---|
| Bathrooms Count Lower Level 1 | 1.00 |
| Total Fireplaces | 1 |
| Above Grade Finished Area | 4000 |
| Bathrooms Full Upper Level 2 | 1 |
| Fireplace Features | Mantel(s) |
| Hot Water | Natural Gas |
| Fireplace Y/N | Yes |
| Window Features | Double Pane,ENERGY STAR Qualified,Low-E,Screens,Storm |
| Basement (Y/N) | Yes |
| Bathrooms Full All Upper Levels | 4 |
| Below Grade Unfin SQFT | 365 |
| Below Grade Finished Area Unit Type | Square Feet |
| Total Bedrooms | 7 |
| Heating Y/N | Yes |
| Total Baths | 7 |
| Basement | Full,Daylight,Full,Interior Access,Outside Entrance,Rear Entrance,Walkout Level,Windows |
| Central Air Y/N | Yes |
| Interior Amenities | Breakfast Area,Family Room Off Kitchen,Kitchen - Gourmet,Kitchen - Table Space,Dining Area,Kitchen - Eat-In,Crown Moldings,Entry Level Bedroom,Upgraded Countertops,Primary Bath(s),Wood Floors,WhirlPo |
| Bathrooms Count Upper Level 2 | 1.00 |
| Bathrooms Count Upper Level 1 | 3.00 |
| Below Grade Unfin SQFT Source | Estimated |
| Bedrooms Count Lower Level 1 | 1 |
| Above Grade Finished Area Source | Assessor |
| Below Grade Unfin Area Units | Square Feet |
| Bathrooms Full All Lower Levels | 1 |
| Below Grade Finished Area | 1360 |
| Main Level Bedrooms | 1 |
| Bathrooms Full Upper Level 1 | 3 |
| Laundry Type | Upper Floor |
| Bedrooms Count All Lower Levels | 1 |
| Above Grade Finished Area Unit Type | Square Feet |
| Bathrooms Count All Lower Levels | 1 |
| Room Type | Dining Room,Primary Bedroom,Bedroom 2,Bedroom 3,Bedroom 4,Bedroom 5,Kitchen,Foyer,Study,Great Room,Laundry,Mud Room,Recreation Room,Storage Room,Utility Room,Bedroom 6,Bathroom 2,Bathroom 3,Primary B |
| Bathrooms Full Lower Level 1 | 1 |
| Bedrooms Count Upper Level 1 | 4 |
| Heating Fuel | Natural Gas |
| LivingAreaSource | Estimated |
| Flooring | Carpet,Luxury Vinyl Plank,Ceramic Tile |
| Below Grade Finished Area Source | Estimated |
| Bedrooms Count Upper Level 2 | 1 |
| Bathrooms Count All Upper Levels | 4 |
| Half Baths | 1 |
| Bedrooms Count All Upper Levels | 5 |
Exterior Features
| Exterior Amenities | Bump-outs,Sidewalks |
|---|---|
| Water Oriented Y/N | No |
| Door Features | French |
| Total Parking Spaces | 4 |
| # of Attached Garage Spaces | 2 |
| Land Use Code | 131 |
| Road Responsibility | Public |
| Lot Features | Backs to Trees,Cul-de-sac,Landscaping,Premium,Trees/Wooded |
| Foundation Details | Concrete Perimeter |
| Horse Y/N | No |
| Pool | Yes - Community |
| Lot Size Acres | 0.25 |
| Builder Model | CAPE CHARLES |
| Lot Size Source | Assessor |
| Spa | No |
| ModificationTimestamp | 2026-04-30T16:02:53 |
| Navigable Water Y/N | No |
| Fencing | Rear |
| Parking Features | Asphalt Driveway |
| Garage Features | Garage Door Opener,Garage - Front Entry,Inside Access |
| Water View Y/N | No |
| Days on Market | 5 |
| Road Surface Type | Black Top |
| Water Source | Public |
| Waterfront Y/N | No |
| Type of Parking | Attached Garage,Driveway |
| Land Assessed Value | 343700.00 |
Amenities
- Foreclosure
- Views
- Short Sale
- New Construction
- Adult 55+
- Lease To Own
- No HOA Fees
- Furnished
- Primary On Main
- Air Conditioning
- Seller Finance
- Green
- Fixer Upper
- Horse
- Golf
- Fireplace
- Deck
- Garage
- Basement
- Pool
Property vs Single Family Average in 22026
Price
Taxes
Year Built
In The Neighborhood
Golf Course
Dumfries
$ 789,900
17157 Sea Skiff Way
Dumfries, VA 22026
- Type
- Single Family
- Size
- 3,012 SqFt
- Rooms
- 4 Beds + 3.5 Baths
Views
Dumfries
$ 1,275,000
17059 Belle Isle Drive
Dumfries, VA 22026
- Type
- Single Family
- Size
- 5,700 SqFt
- Rooms
- 6 Beds + 5.5 Baths
Views
Dumfries
$ 850,000
1974 Serviceberry Road
Dumfries, VA 22026
- Type
- Single Family
- Size
- 3,080 SqFt
- Rooms
- 4 Beds + 3.5 Baths
Views
Dumfries
$ 774,999
17857 Sugarberry Road
Dumfries, VA 22026
- Type
- Single Family
- Size
- 3,469 SqFt
- Rooms
- 5 Beds + 3.5 Baths
Golf Course
Dumfries
$ 790,000
17506 Spring Cress Drive
Dumfries, VA 22026
- Type
- Single Family
- Size
- 3,096 SqFt
- Rooms
- 4 Beds + 3.5 Baths
Golf Course
Dumfries
$ 715,000
2269 River Birch Road
Dumfries, VA 22026
- Type
- Single Family
- Size
- 2,224 SqFt
- Rooms
- 4 Beds + 4.5 Baths
Golf Course
Dumfries
$ 937,099
1984 Silver Sycamore Lane
Dumfries, VA 22026
- Type
- Single Family
- Size
- 3,596 SqFt
- Rooms
- 5 Beds + 4.5 Baths
Reduced
Dumfries
$ 699,900
17149 Sea Skiff Way
Dumfries, VA 22026
- Type
- Single Family
- Size
- 3,114 SqFt
- Rooms
- 4 Beds + 3.5 Baths
Golf Course
Dumfries
$ 949,900
2341 Sweet Pepperbrush Loop
Dumfries, VA 22026
- Type
- Single Family
- Size
- 4,522 SqFt
- Rooms
- 5 Beds + 3.5 Baths
Reduced
Dumfries
$ 860,000
1929 River Heritage Boulevard
Dumfries, VA 22026
- Type
- Single Family
- Size
- 4,013 SqFt
- Rooms
- 4 Beds + 3.5 Baths
Reduced
Dumfries
$ 925,000
18001 Marsh Pine Road
Dumfries, VA 22026
- Type
- Single Family
- Size
- 4,427 SqFt
- Rooms
- 5 Beds + 4.5 Baths
Views
Dumfries
$ 845,000
2301 Harmsworth Drive
Dumfries, VA 22026
- Type
- Single Family
- Size
- 3,330 SqFt
- Rooms
- 4 Beds + 3.5 Baths
Reduced
Dumfries
$ 820,000
2074 River Heritage Boulevard
Dumfries, VA 22026
- Type
- Single Family
- Size
- 3,911 SqFt
- Rooms
- 5 Beds + 4.5 Baths
 © BRIGHT, All Rights Reserved
