
Sold: Mar 23, 2026 - Views - Golf Course - Primary on Main





Address
17232 Miss Packard Court, Dumfries, VA
Price
$ 1,115,000
Property Attributes
- MLS#VAPW2110968
- TypeSingle Family
- Listing Status CLOSED
- CountyPRINCE WILLIAM
- CityDumfries
- NeighborhoodPotomac Shores
- Zip22026
- StyleCraftsman
- Year Built2014
- Taxes$ 9937
- Price$ 1,115,000
- Bedrooms6
- Full Bathrooms5
- Half Bathrooms1
- Sqr Footage5143
- Lot Size0.2 Acres
Data Source:
Bright MLS
Property Description
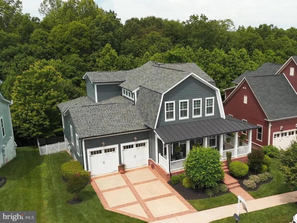
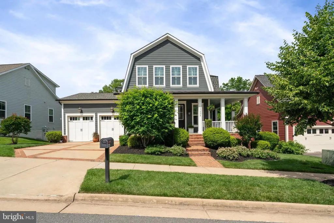
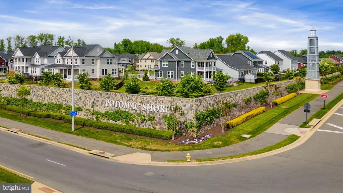
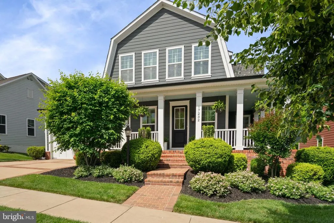
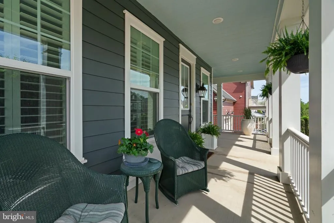
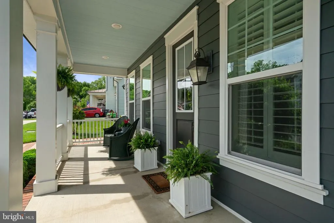
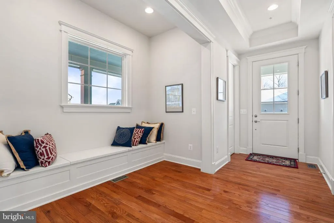
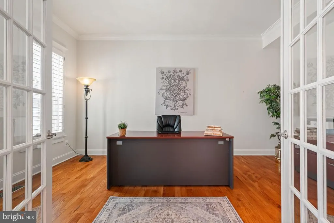
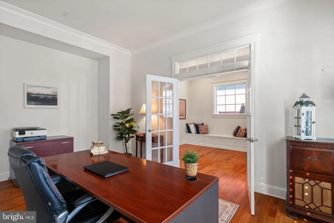
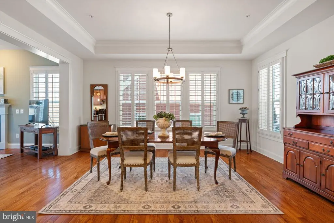
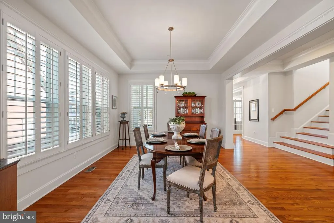
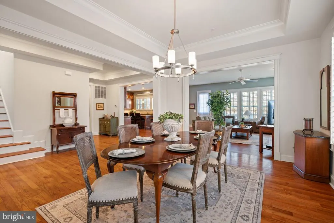
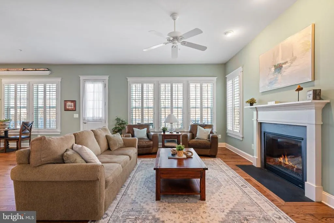
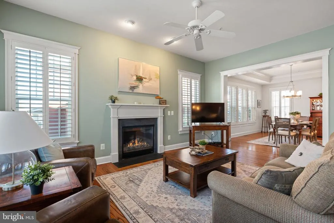
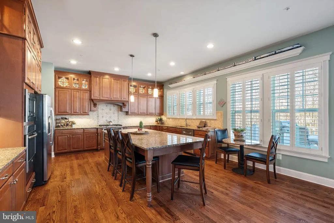
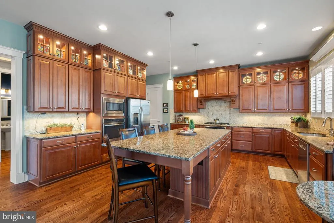
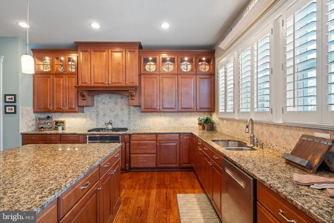
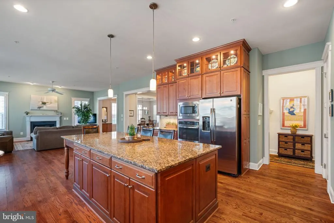
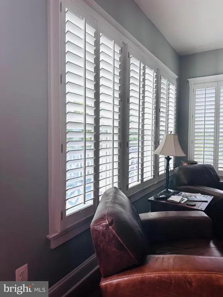
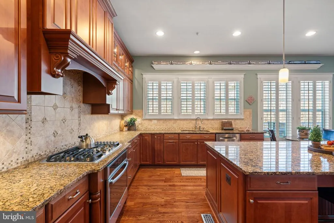
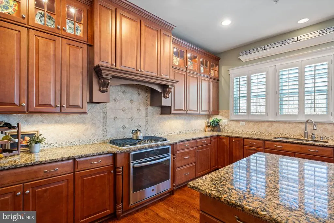
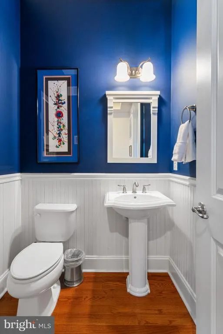
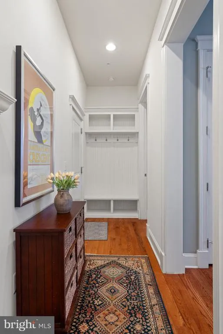
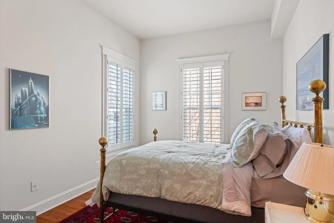
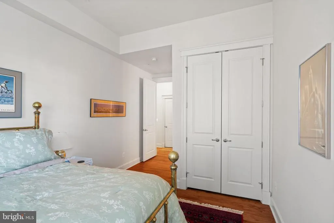
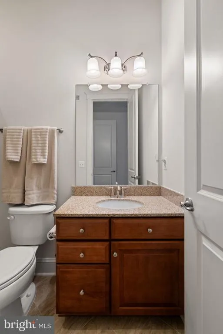
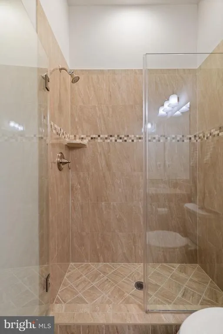
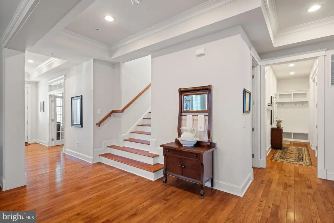
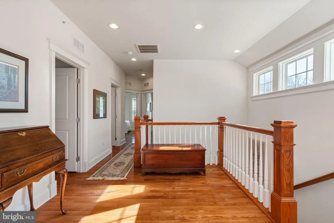
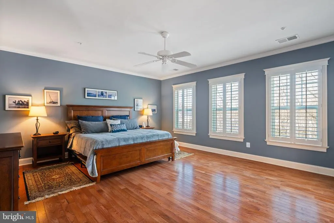
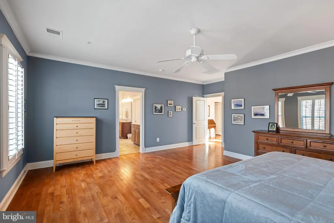
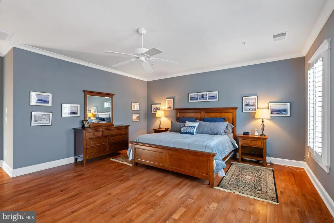
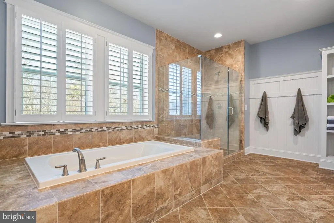
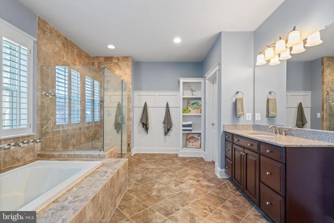
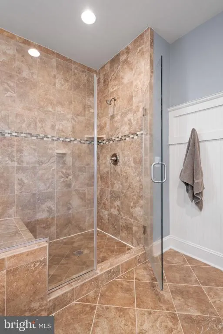
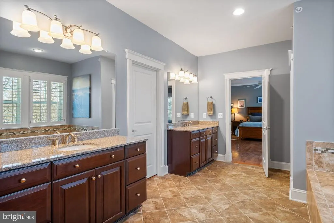
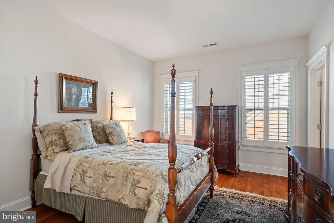
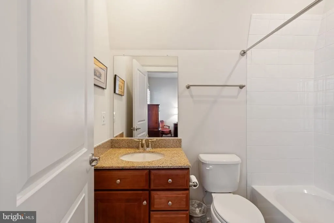
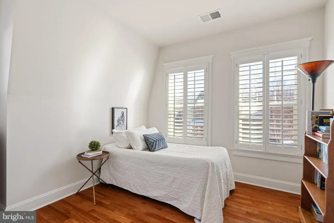
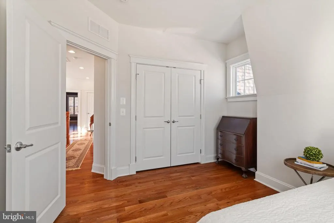
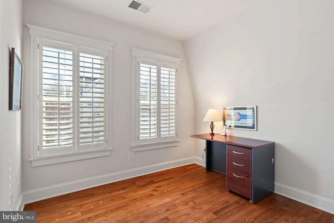
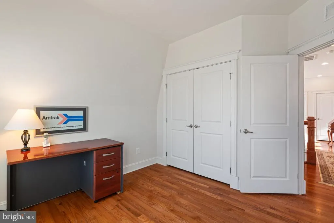
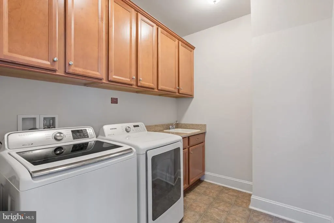
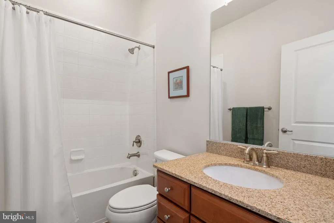
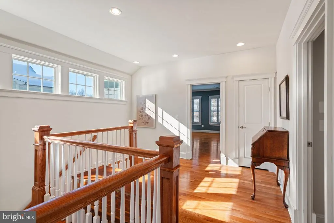
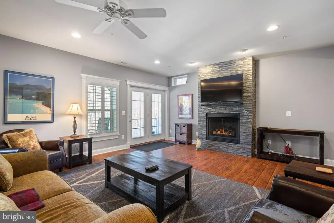
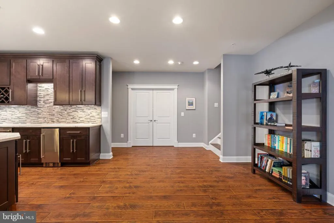
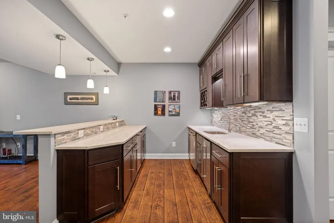
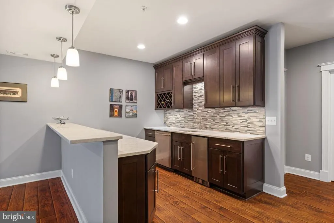
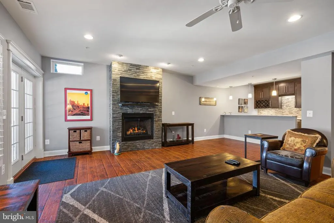
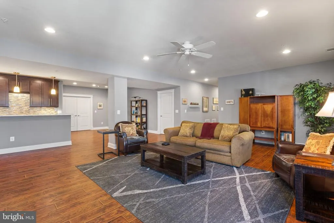
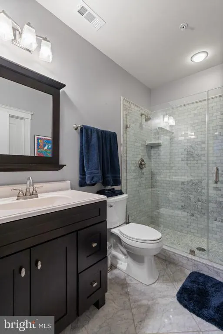
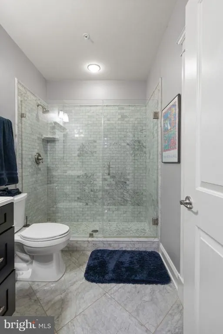
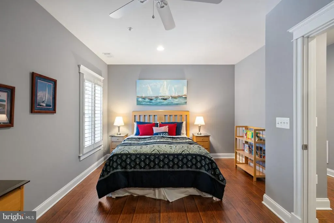
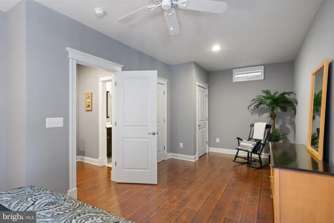
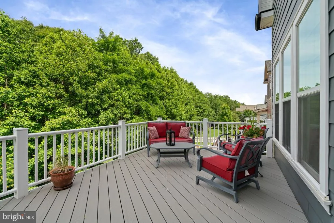
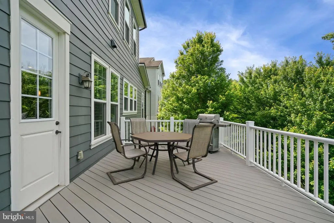
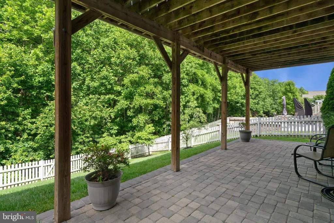
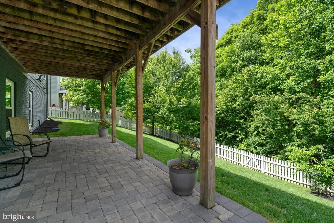
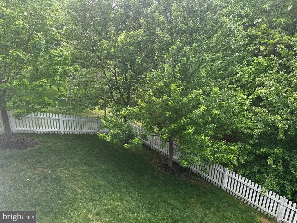
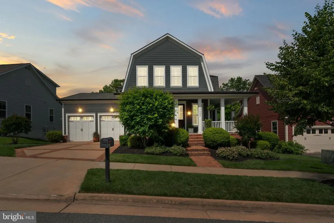
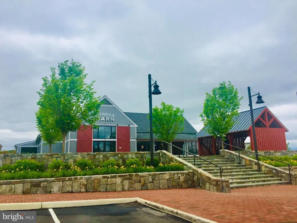
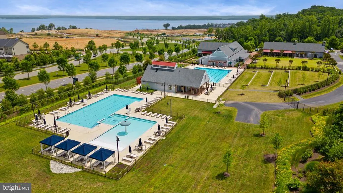
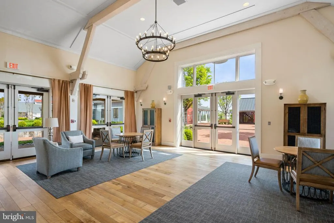
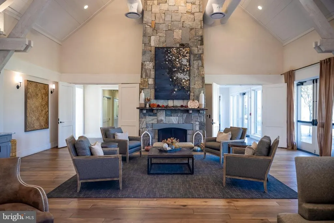
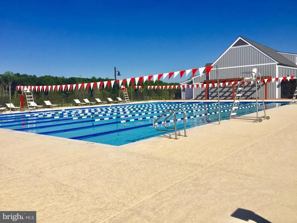
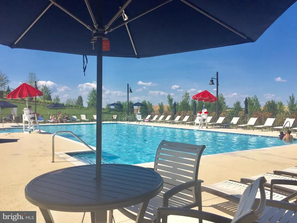
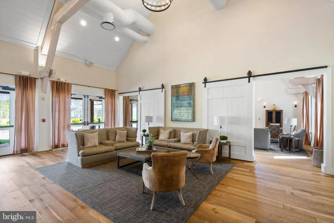
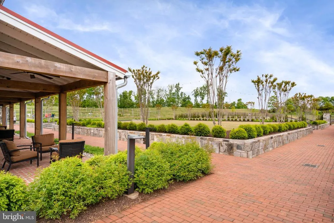
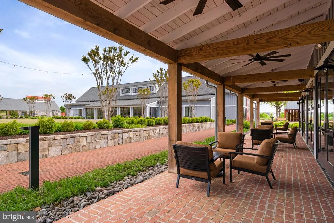
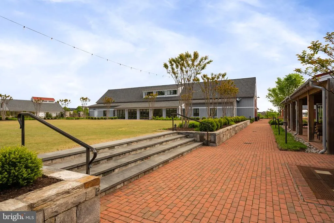
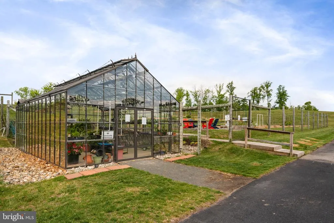
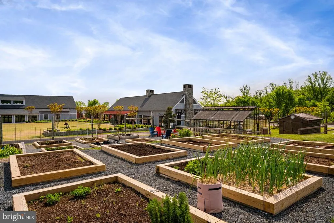
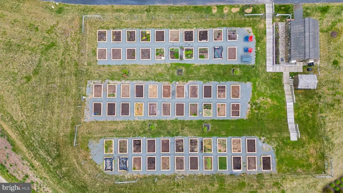
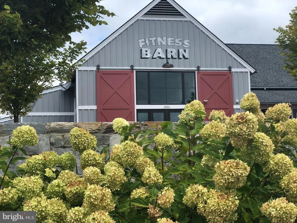
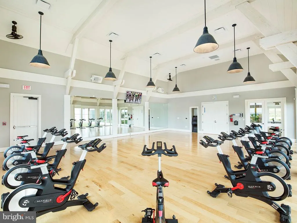
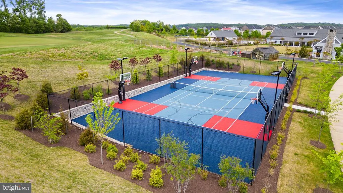
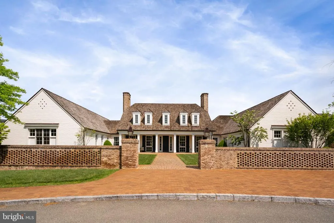
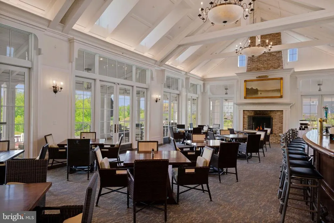
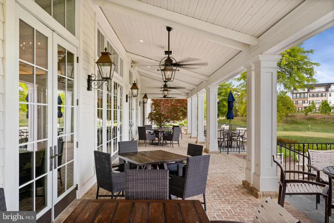
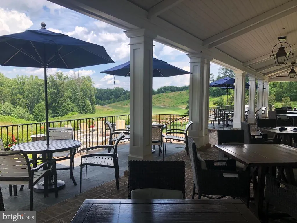
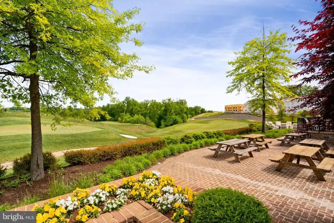
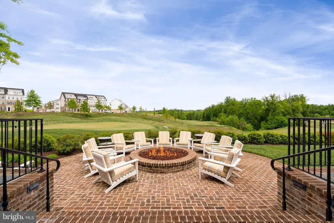
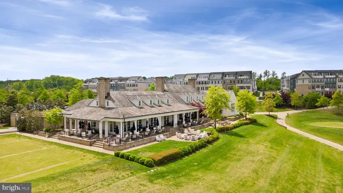
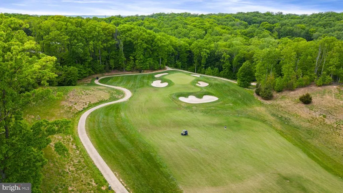
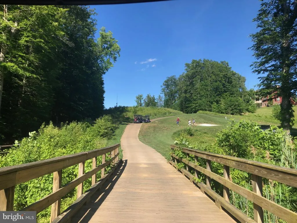
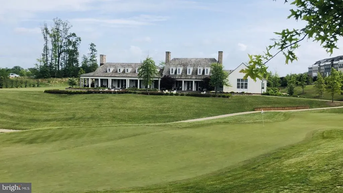
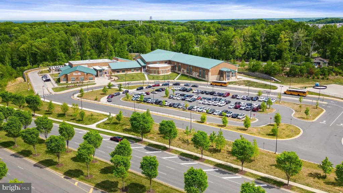
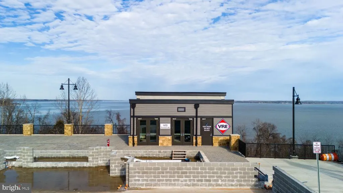
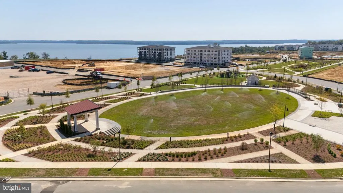
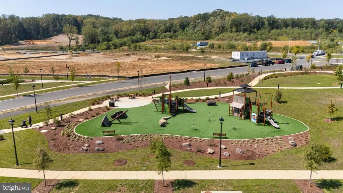
Welcome to this exceptional custom-built home by NV Homes, located in the highly desirable resort-style community of Potomac Shores. This Cape Charles floor plan, found exclusively in the charming Front Porch neighborhood of Potomac Shores, offers a unique blend of timeless craftsman-style architecture and modern luxury, a floor plan you won't find anywhere else in Northern Virginia. This home is over 5,133 finished sq ft on three levels with ample storage space. From the moment you arrive, this home captivates with its custom driveway, wraparound front porch, and professionally landscaped grounds. Step inside and you're greeted by 10-foot ceilings, hardwood flooring on all three levels, and a thoughtfully designed floor plan perfect for everyday living and entertaining. The main level features a private office/den, a welcoming foyer with a built-in bench and coat closet, a formal dining room, a spacious family room with a fireplace, and an impressive chef's kitchen. The kitchen is a showstopper, featuring furniture-grade cabinetry, granite countertops, a large baker's island, glass-front upper cabinets with mood lighting, plantation shutters, and top-tier finishes throughout. Step out back to a fully fenced, tree-lined yard and relax or entertain on the elevated deck. Perfect for gatherings or peaceful evenings, this outdoor space offers privacy and serenity. Just off the kitchen, a private guest suite with a full bath provides ideal accommodations for visitors or multi-generational living. Upstairs, you'll find four spacious bedrooms, including a luxurious primary suite, along with a convenient walk-in laundry room. The fully finished basement includes a custom bar with a wine fridge and dishwasher, a second fireplace, an ample recreation space, a sixth bedroom, a full bath, and walk-out access to the lower-level patio and backyard. Additional features include a built-in fire suppression system that enhances safety and may lead to insurance savings. Living in Potomac Shores means more than owning a home; it's a lifestyle you give yourself! Your HOA dues include high-speed internet and access to The Shores Club, featuring: The Social Barn & Fitness Barn. State-of-the-art gym and Movement Studio, Community kitchen and meeting spaces, two of the community's three resort-style pools, Miles of scenic walking trails, Northern Virginia's only public Jack Nicklaus Signature Golf Course. A vibrant calendar of events, classes, and social activities makes it easy to connect and enjoy the community. Coming soon: the Potomac Shores VRE station and a day-to-night Town Center offering even more convenience and charm. Don't miss your opportunity to own this stunning one-of-a-kind home in Potomac Shores. Schedule your private tour today. This is more than a home; it's where your next chapter begins.
| Price History |
|---|
General Features
| Cooling | Ceiling Fan(s) |
|---|---|
| Tax Lot | 56 |
| Builder Name | NV Homes |
| Structure Type | Detached |
| Community Pool Features | Lap/Exercise,Negative Edge/Infinity |
| Additional Parcels Y/N | No |
| Location Type | Middle Of Block |
| Lot Size Square Feet | 8842.00 |
| Lease Considered Y/N | No |
| Lot Size Units | Square Feet |
| City | DUMFRIES |
| Accessibility | None |
| Security Features | Sprinkler System - Indoor |
| Acceptable Financing | Cash,Conventional,VA,FHA |
| Patio/Porch Features | Deck(s),Porch(es),Patio(s),Wrap Around |
| Price Per Sq Ft Total AG | 292.4 |
| New Construction | No |
| Appliances | Cooktop,Dishwasher,Disposal,Dryer,Energy Efficient Appliances,Exhaust Fan,Washer,Stainless Steel Appliances,Refrigerator,Oven - Double |
| Virtual Tour | https://listings.staircasephoto.com/videos/019c2371-4af8-7395-8145-63f3631b0b21 |
| View | Trees/Woods |
| Year Built | 2014 |
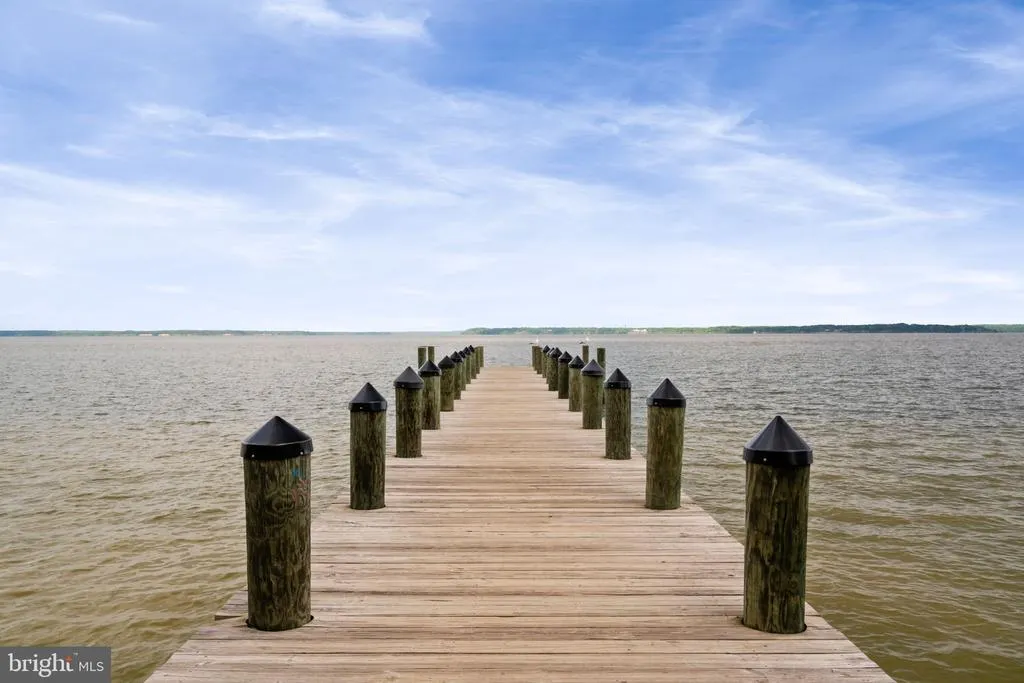
| Association Fee Includes | Common Area Maintenance,High Speed Internet,Pier/Dock Maintenance,Pool(s),Recreation Facility,Reserve Funds,Trash |
| Tax Assessed Value | 985800.0 |
| Living Area | 5143 |
| Legal Subdivision | HARBOR STATION |
| Zoning | PMR |
| Architectural Style | Craftsman |
| Condo/Coop Association fee Y/N | No |
| County | PRINCE WILLIAM |
| Total SQFT | 6205 |
| Other Structures | Above Grade,Below Grade |
| Close Price | 1115000.00 |
| HOA | Yes |
| Bathrooms Count Main Level | 2.00 |
| Property Type | Residential |
| Assoc Fee Paid Per | Monthly |
| Senior Community Y/N | No |
| Utilities | Under Ground |
| Property Condition | Excellent |
| Subdivision Name | POTOMAC SHORES |
| Sewer | Public Sewer |
| Tax Year | 2025 |
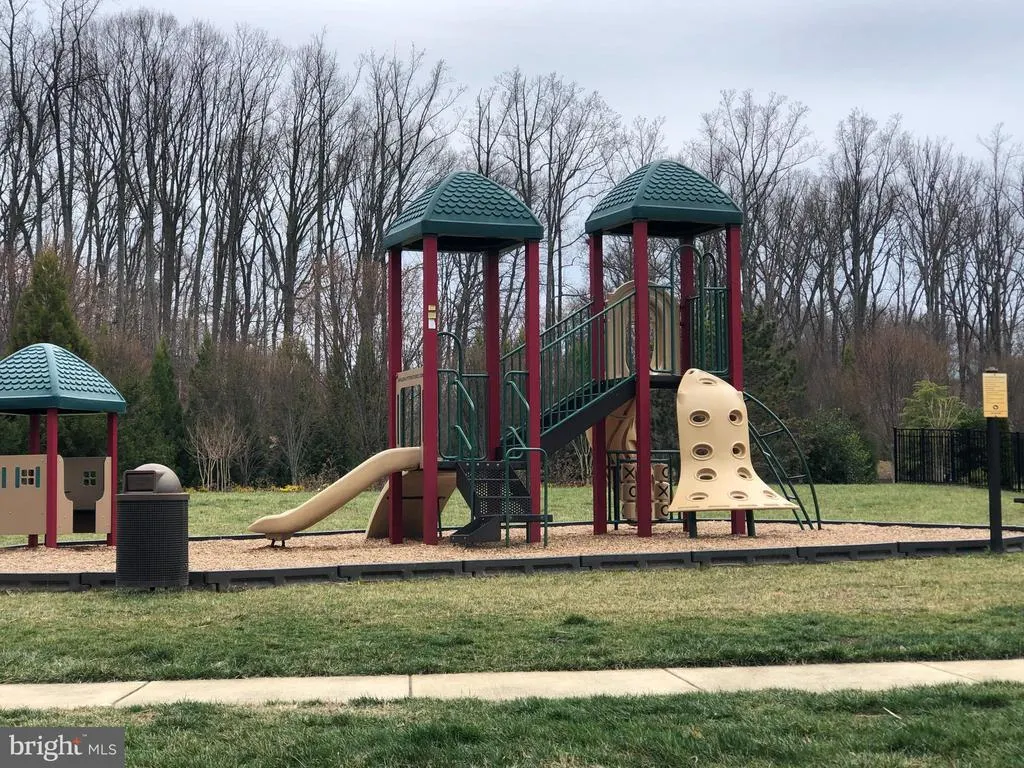
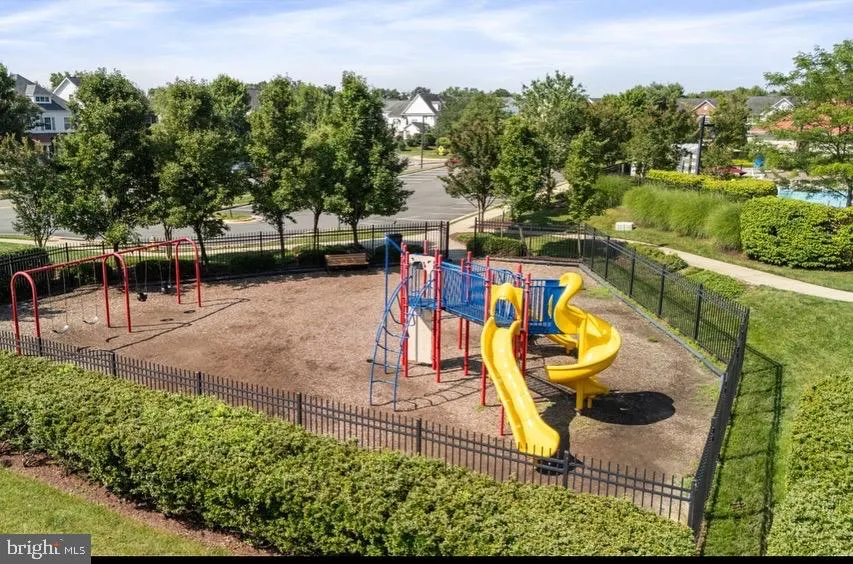
| Association Amenities | Basketball Courts,Fitness Center,Golf Course Membership Available,Jog/Walk Path,Pier/Dock,Pool - Outdoor,Tennis Courts,Tot Lots/Playground |
| Buyer Financing | VA |
| Standard Status | Closed |
| Disclosures | Prop Disclosure |
| Status | CLOSED |
| Roof | Asphalt |
| Vacation Rental Y/N | No |
| Above Grade Unfin SQFT | 426 |
| Possession | 31-60 Days CD,61-90 Days CD |
| HOA Fee | 180.00 |
| Tax Annual Amount | 9937.0 |
| Contingency Type | Appraisal,Home Inspection,Financing Approval |
| Full Baths | 5 |
| Heating | 90% Forced Air |
| Construction Materials | HardiPlank Type |
| Cool Fuel | Electric |
| Garage Y/N | Yes |
| Year Built Source | Estimated |
| Levels | 3 |
| Directions | Take Rt 1 to River Ridge Blvd and turn left on Potomac Shores Parkway. Follow to the bottom of the hill and turn left on Potomac River Blvd and take 2nd right on Miss Packard. Home is on the left |
| Section | 1 |
| Bathrooms Full Main Level | 1 |
| Water Access Y/N | No |
| Garage Spaces | 2.00 |
| Ownership | Fee Simple |
| School District | PRINCE WILLIAM COUNTY PUBLIC SCHOOLS |
Interior Features
| Bathrooms Half Main Level | 1 |
|---|---|
| Bathrooms Count Lower Level 1 | 1.00 |
| Total Fireplaces | 1 |
| Above Grade Finished Area | 3762 |
| Fireplace Features | Mantel(s),Fireplace - Glass Doors,Gas/Propane |
| Hot Water | Natural Gas |
| Fireplace Y/N | Yes |
| Window Features | Low-E |
| Basement (Y/N) | Yes |
| Bathrooms Full All Upper Levels | 3 |
| Below Grade Unfin SQFT | 636 |
| Below Grade Finished Area Unit Type | Square Feet |
| Total Bedrooms | 6 |
| Heating Y/N | Yes |
| Total Baths | 6 |
| Basement | Daylight,Full,Fully Finished,Interior Access,Outside Entrance,Rear Entrance |
| Central Air Y/N | No |
| Interior Amenities | Bar,Bathroom - Soaking Tub,Bathroom - Walk-In Shower,Breakfast Area,Ceiling Fan(s),Crown Moldings,Entry Level Bedroom,Family Room Off Kitchen,Floor Plan - Open,Formal/Separate Dining Room,Kitchen - G |
| Bathrooms Count Upper Level 1 | 3.00 |
| Below Grade Unfin SQFT Source | Estimated |
| Bedrooms Count Lower Level 1 | 1 |
| Above Grade Finished Area Source | Estimated |
| Below Grade Unfin Area Units | Square Feet |
| Bathrooms Full All Lower Levels | 1 |
| Below Grade Finished Area | 1381 |
| Main Level Bedrooms | 1 |
| Above Grade Unfin SQFT Source | Estimated |
| Bathrooms Full Upper Level 1 | 3 |
| Laundry Type | Upper Floor |
| Bedrooms Count All Lower Levels | 1 |
| Above Grade Finished Area Unit Type | Square Feet |
| Bathrooms Count All Lower Levels | 1 |
| Room Type | Dining Room,Primary Bedroom,Bedroom 2,Bedroom 3,Bedroom 4,Kitchen,Foyer,Bedroom 1,Study,Great Room,Laundry,Recreation Room,Storage Room,Utility Room,Bedroom 6,Primary Bathroom,Full Bath,Half Bath |
| Bathrooms Full Lower Level 1 | 1 |
| Bedrooms Count Upper Level 1 | 4 |
| Heating Fuel | Natural Gas |
| LivingAreaSource | Estimated |
| Above Grade Unfin Area Units | Square Feet |
| Flooring | Engineered Wood,Hardwood |
| Below Grade Finished Area Source | Estimated |
| Total Stories | 3 |
| Bathrooms Count All Upper Levels | 3 |
| Half Baths | 1 |
| Bedrooms Count All Upper Levels | 4 |
Exterior Features
| Exterior Amenities | Sidewalks |
|---|---|
| Water Oriented Y/N | No |
| Total Parking Spaces | 2 |
| # of Attached Garage Spaces | 2 |
| Land Use Code | 131 |
| Road Responsibility | Public |
| Lot Features | Backs to Trees,Landscaping,No Thru Street,Premium,Rear Yard,Trees/Wooded |
| Foundation Details | Concrete Perimeter |
| Horse Y/N | No |
| Pool | Yes - Community |
| Lot Size Acres | 0.20 |
| Builder Model | Cape Henry |
| Lot Size Source | Estimated |
| Spa | No |
| Lot Dimensions | 8842 |
| ModificationTimestamp | 2026-06-12T13:08:49 |
| Navigable Water Y/N | No |
| Fencing | Picket,Rear |
| Parking Features | Private |
| Garage Features | Garage - Front Entry,Garage Door Opener,Inside Access |
| Water View Y/N | No |
| Days on Market | 7 |
| Road Surface Type | Black Top |
| Water Source | Public |
| LotDimensionsSource | Estimated |
| Waterfront Y/N | No |
| Type of Parking | Driveway,Attached Garage |
| Land Assessed Value | 342000.00 |
Amenities
- Foreclosure
- Views
- Short Sale
- New Construction
- Adult 55+
- Lease To Own
- No HOA Fees
- Furnished
- Primary On Main
- Air Conditioning
- Seller Finance
- Green
- Fixer Upper
- Horse
- Golf
- Fireplace
- Deck
- Garage
- Basement
- Pool
Property vs Single Family Average in 22026
Price
Taxes
Year Built
In The Neighborhood
Golf Course
Dumfries
$ 789,900
17157 Sea Skiff Way
Dumfries, VA 22026
- Type
- Single Family
- Size
- 3,012 SqFt
- Rooms
- 4 Beds + 3.5 Baths
Views
Dumfries
$ 1,275,000
17059 Belle Isle Drive
Dumfries, VA 22026
- Type
- Single Family
- Size
- 5,700 SqFt
- Rooms
- 6 Beds + 5.5 Baths
Views
Dumfries
$ 850,000
1974 Serviceberry Road
Dumfries, VA 22026
- Type
- Single Family
- Size
- 3,080 SqFt
- Rooms
- 4 Beds + 3.5 Baths
Views
Dumfries
$ 774,999
17857 Sugarberry Road
Dumfries, VA 22026
- Type
- Single Family
- Size
- 3,469 SqFt
- Rooms
- 5 Beds + 3.5 Baths
Golf Course
Dumfries
$ 790,000
17506 Spring Cress Drive
Dumfries, VA 22026
- Type
- Single Family
- Size
- 3,096 SqFt
- Rooms
- 4 Beds + 3.5 Baths
Golf Course
Dumfries
$ 715,000
2269 River Birch Road
Dumfries, VA 22026
- Type
- Single Family
- Size
- 2,224 SqFt
- Rooms
- 4 Beds + 4.5 Baths
Golf Course
Dumfries
$ 937,099
1984 Silver Sycamore Lane
Dumfries, VA 22026
- Type
- Single Family
- Size
- 3,596 SqFt
- Rooms
- 5 Beds + 4.5 Baths
Reduced
Dumfries
$ 699,900
17149 Sea Skiff Way
Dumfries, VA 22026
- Type
- Single Family
- Size
- 3,114 SqFt
- Rooms
- 4 Beds + 3.5 Baths
Golf Course
Dumfries
$ 949,900
2341 Sweet Pepperbrush Loop
Dumfries, VA 22026
- Type
- Single Family
- Size
- 4,522 SqFt
- Rooms
- 5 Beds + 3.5 Baths
Reduced
Dumfries
$ 860,000
1929 River Heritage Boulevard
Dumfries, VA 22026
- Type
- Single Family
- Size
- 4,013 SqFt
- Rooms
- 4 Beds + 3.5 Baths
Reduced
Dumfries
$ 925,000
18001 Marsh Pine Road
Dumfries, VA 22026
- Type
- Single Family
- Size
- 4,427 SqFt
- Rooms
- 5 Beds + 4.5 Baths
Views
Dumfries
$ 845,000
2301 Harmsworth Drive
Dumfries, VA 22026
- Type
- Single Family
- Size
- 3,330 SqFt
- Rooms
- 4 Beds + 3.5 Baths
Reduced
Dumfries
$ 820,000
2074 River Heritage Boulevard
Dumfries, VA 22026
- Type
- Single Family
- Size
- 3,911 SqFt
- Rooms
- 5 Beds + 4.5 Baths
 © BRIGHT, All Rights Reserved
