
Sold: Mar 23, 2026 - Golf Course





Address
2113 River Heritage Boulevard, Dumfries, VA
Price
$ 825,000
Property Attributes
- MLS#VAPW2110534
- TypeSingle Family
- Listing Status CLOSED
- CountyPRINCE WILLIAM
- CityDumfries
- NeighborhoodPotomac Shores
- Zip22026
- StyleColonial
- Year Built2017
- Taxes$ 7393
- Price$ 825,000
- Bedrooms4
- Full Bathrooms3
- Half Bathrooms1
- Sqr Footage3738
- Lot Size0.16 Acres
Data Source:
Bright MLS
Property Description
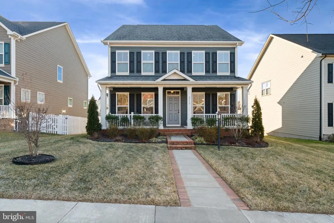
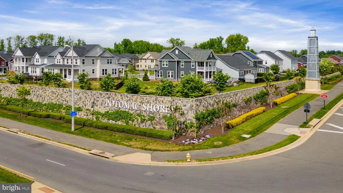
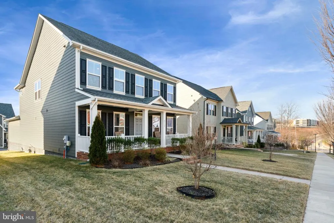
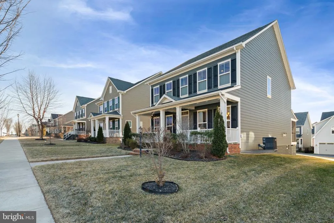
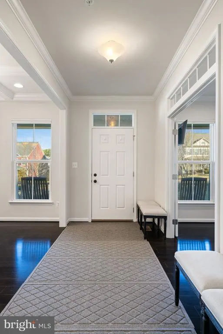
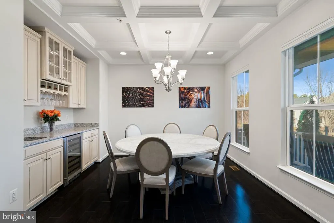
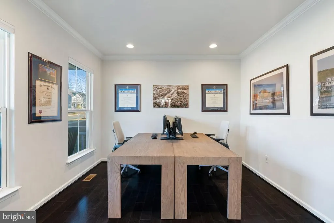
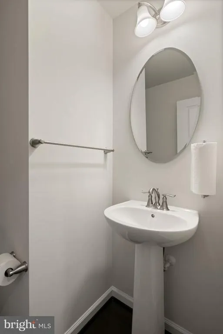
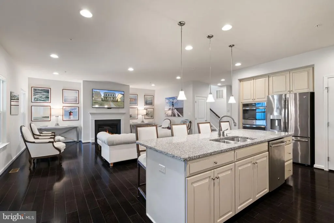
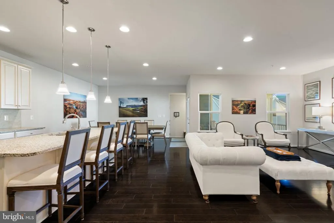
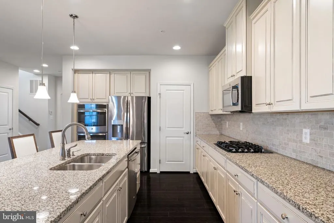
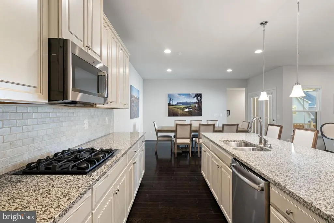
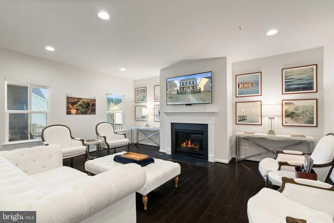
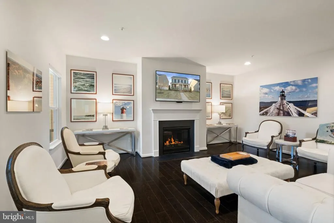
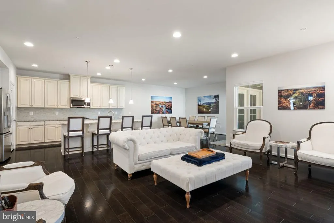
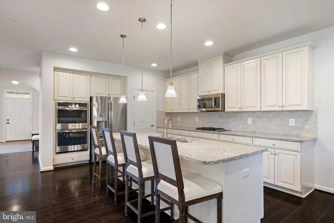
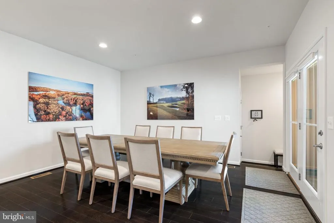
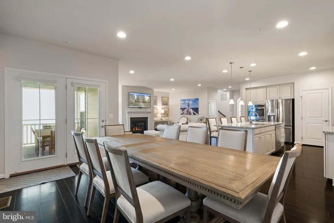
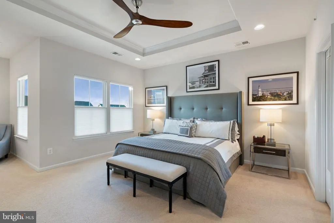
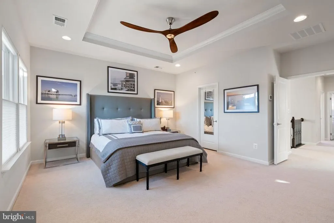
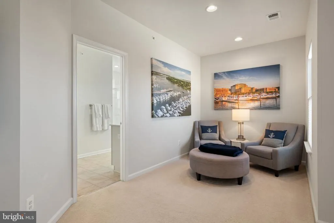
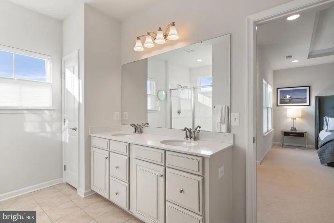
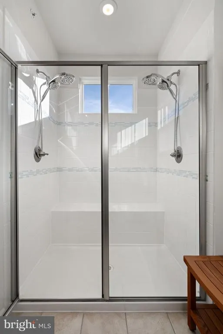
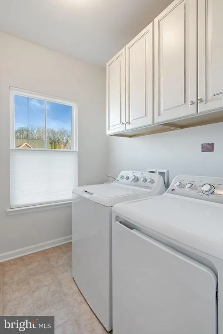
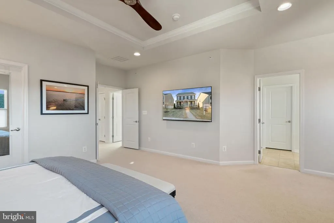
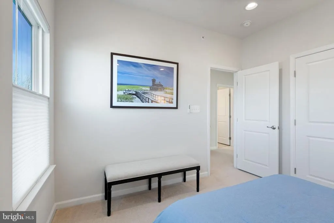
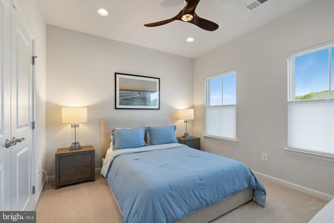
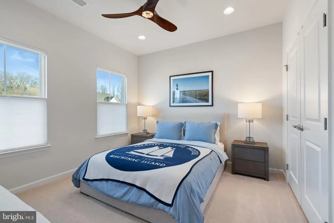
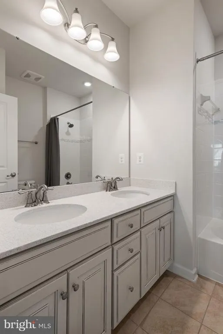
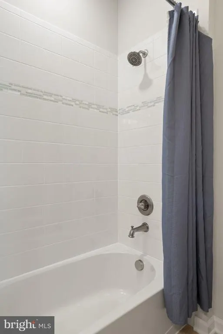
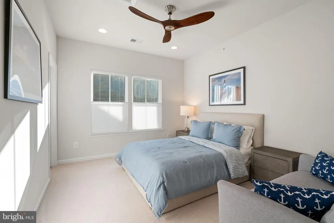
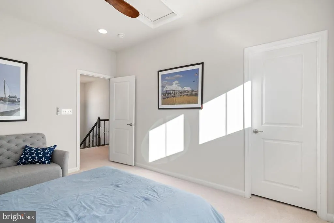
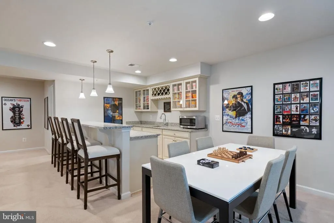
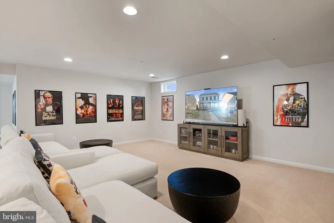
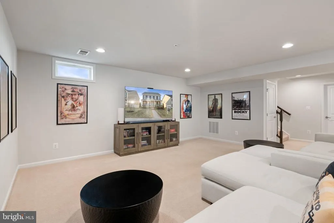
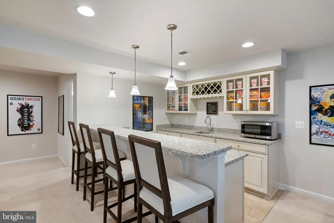
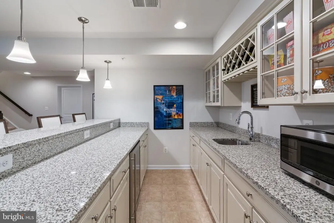
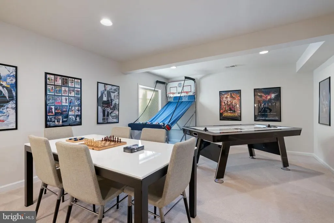
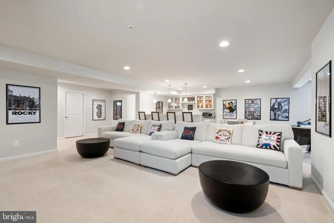
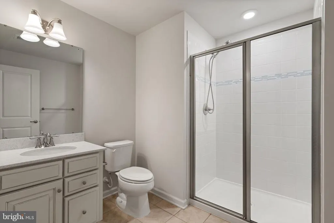
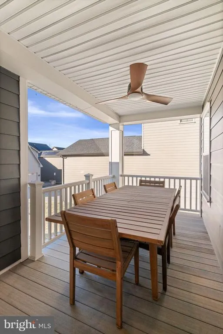
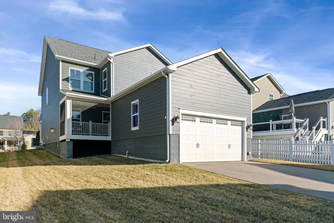
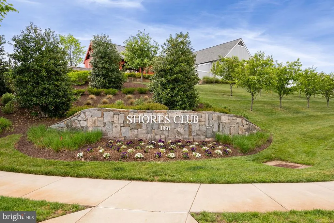
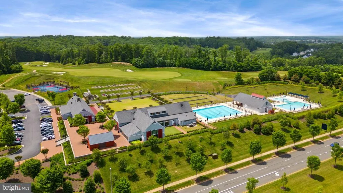
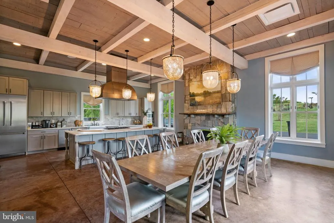
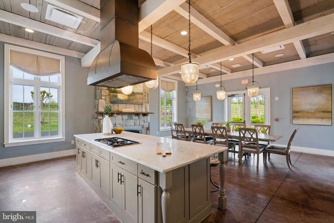
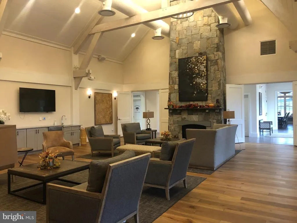
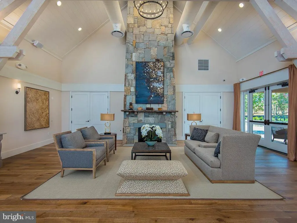
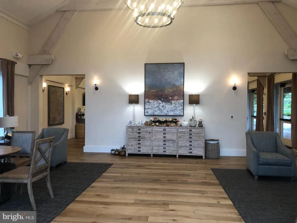
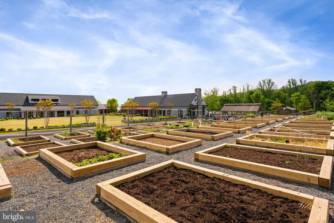
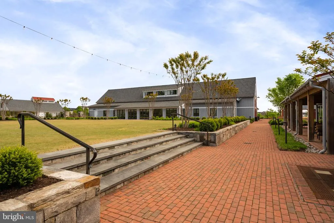
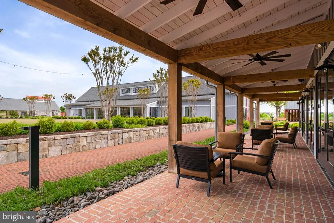
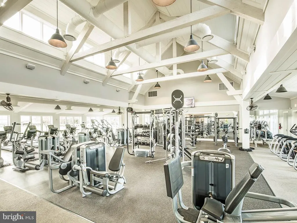
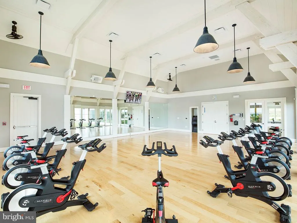
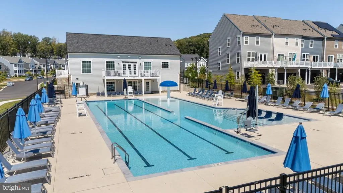
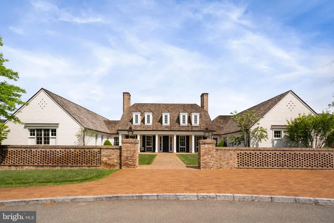
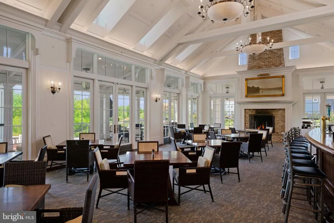
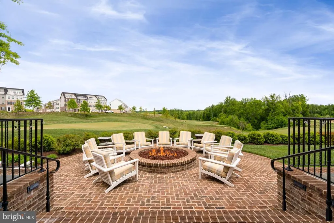
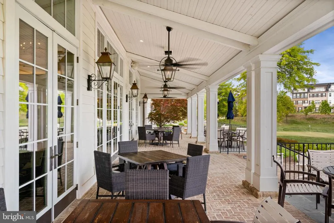
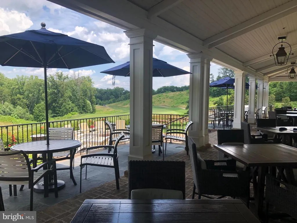
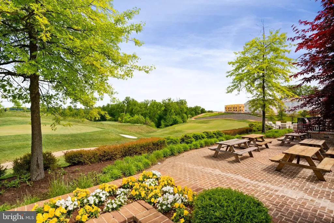
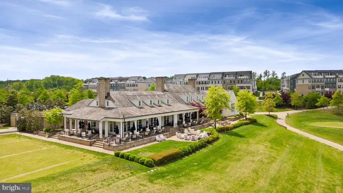
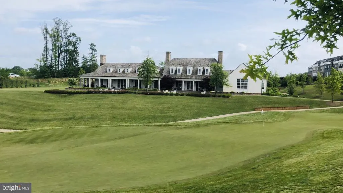
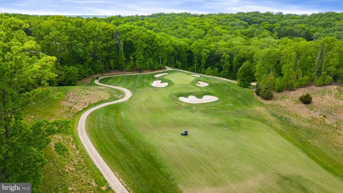
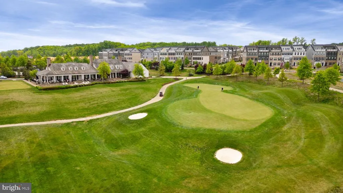
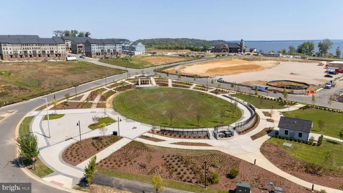
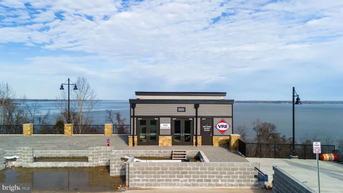
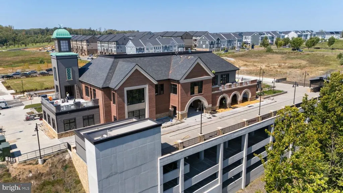
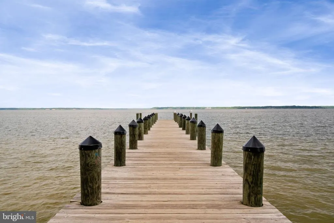
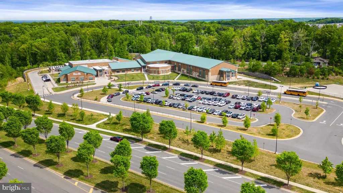
Rare opportunity to own a Mitchell floor plan with rear 2 car garage by Ryan Homes in the highly desirable Potomac Shores community. This Craftsman style home with a full front porch and rear screened porch that features four bedrooms upstairs and three and half baths. Immediately entering the home you will be greeted with pristine Expresso Engineered Wood Flooring on the entire main level, beautiful entertainment bar & coffered ceilings with warm vanilla kitchen cabinets and granite countertops , along with an interior fire sprinkler system throughout. From the moment you walk in the door you will be surprise how spacious this home lives. The welcoming foyer is flanked by formal living and dining rooms, leading to an open concept layout with a gourmet eat- in kitchen and very large family room with gas fireplace. A rear staircase provides added privacy and functionality. Upstairs, the primary suite features a luxury bath, and walk-in closet. Three additional bedrooms share a full bath, and the upper level laundry room adds everyday convenience. The finished lower level offers a large recreation room, custom bar, and a full bath, creating an ideal space for entertaining. There is a screened porch just off the family room. Located a short distance to all three Potomac Shores schools and approximately 1.3 miles to the future Potomac Shores VRE Station and future market place. Residents of Potomac Shores have access to The Shores Club. This is where the Social Barn and Fitness Center area. The Fitness Barn has a state of the art gym ( included in your HOA fee, locker room, two pools, and a movement studia. The Social Barn has three large gathering room, the front hall, the gran room and the community kitchen, along with a covered patio , even yard and community garden plots for lease. There is a second pool not far from the house. Residents also enjoy miles and miles of nature trails. Potomac Shores is also home to the only public Jack Nicklaus Golf Course in Northern Virginia. Regarding the location. The community is about eight miles to Marine Corps Base Quantico, fifteen miles to Fort Belvoir, and approximately thirty five miles to Washington DC and the Pentagon. Note: the HOA fee includes high speed internet as well. We can't wait for you to see the stunning home.
| Price History |
|---|
General Features
| Cooling | Ceiling Fan(s),Central A/C |
|---|---|
| Tax Lot | 40 |
| Builder Name | Ryan |
| Structure Type | Detached |
| Historic Y/N | No |
| Community Pool Features | In Ground,Lap/Exercise |
| Additional Parcels Y/N | No |
| Lot Size Square Feet | 6760.00 |
| Lease Considered Y/N | No |
| Lot Size Units | Square Feet |
| City | DUMFRIES |
| Accessibility | None |
| Acceptable Financing | Cash,FHA,Exchange,Conventional,VA |
| Patio/Porch Features | Porch(es),Screened |
| Price Per Sq Ft Total AG | 296.76 |
| New Construction | No |
| Appliances | Built-In Microwave,Cooktop,Dishwasher,Disposal,Dryer - Electric,Oven - Double,Stainless Steel Appliances,Washer |
| Virtual Tour | https://listings.staircasephoto.com/sites/lnvklpo/unbranded |
| Year Built | 2017 |
| Association Fee Includes | Common Area Maintenance,High Speed Internet,Pier/Dock Maintenance,Pool(s),Recreation Facility,Reserve Funds,Road Maintenance,Snow Removal,Trash |
| Tax Assessed Value | 740900.0 |
| Living Area | 3738 |
| Legal Subdivision | POTOMAC SHORES |
| Zoning | PMR |
| Architectural Style | Colonial |
| Association Name | POTOMAC SHORES |
| Condo/Coop Association fee Y/N | No |
| Transportation | Commuter Lots less than 5 miles,Commuter Rail Station 1 to 5 miles |
| County | PRINCE WILLIAM |
| Total SQFT | 4170 |
| Other Structures | Above Grade,Below Grade |
| Close Price | 825000.00 |
| HOA | Yes |
| Bathrooms Count Main Level | 1.00 |
| Property Type | Residential |
| Assoc Fee Paid Per | Monthly |
| Senior Community Y/N | No |
| Utilities | Natural Gas Available,Under Ground |
| Property Condition | Excellent |
| Subdivision Name | POTOMAC SHORES |
| Sewer | Private Sewer |
| Tax Year | 2025 |
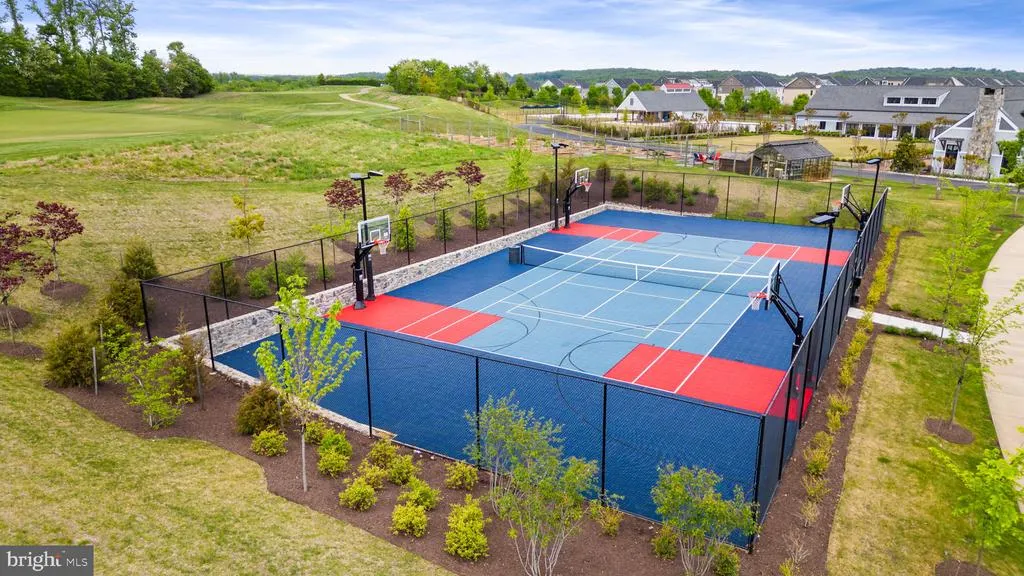
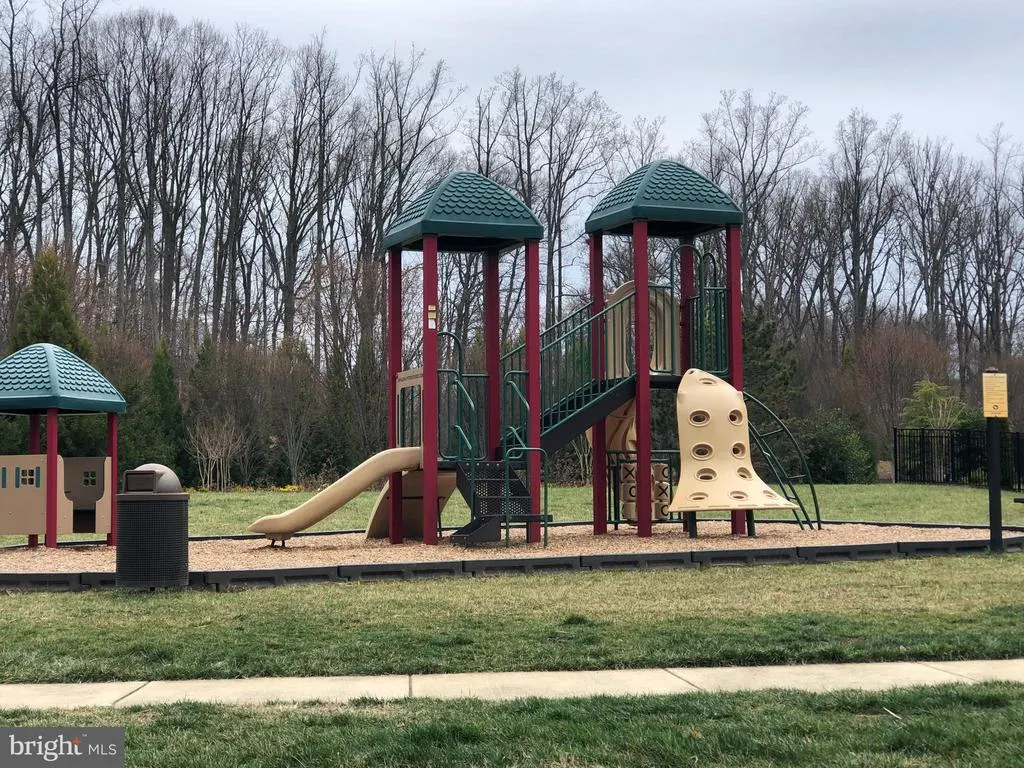
| Association Amenities | Basketball Courts,Common Grounds,Fitness Center,Golf Course Membership Available,Jog/Walk Path,Pier/Dock,Pool - Outdoor,Picnic Area,Tennis Courts,Tot Lots/Playground |
| Other Fees | 1277.00 |
| Association Recreation Fee | No |
| Buyer Financing | VA |
| Standard Status | Closed |
| Disclosures | Prop Disclosure |
| Status | CLOSED |
| Roof | Asphalt |
| Vacation Rental Y/N | No |
| Other Fees Frequency | Semi-Annually |
| Possession | 31-60 Days CD,Delay Settlement,Negotiable,Settlement |
| HOA Fee | 200.00 |
| Tax Annual Amount | 7393.0 |
| Contingency Type | Appraisal,Financing Approval,Home Inspection |
| Full Baths | 3 |
| Heating | Forced Air |
| Construction Materials | HardiPlank Type |
| Cool Fuel | Natural Gas |
| Garage Y/N | Yes |
| Year Built Source | Assessor |
| Levels | 3 |
| Directions | Take Rt 1 to River Heritage Blvd,follow for 2.3 miles to the home on the right. During school release from 2:15 to about 3:30,turn left on Potomac Shores Parkway,go 3 miles,bear right at the traffic |
| Section | 1 |
| Water Access Y/N | No |
| Garage Spaces | 2.00 |
| Ownership | Fee Simple |
| School District | PRINCE WILLIAM COUNTY PUBLIC SCHOOLS |
Interior Features
| Bathrooms Half Main Level | 1 |
|---|---|
| Bathrooms Count Lower Level 1 | 1.00 |
| Total Fireplaces | 1 |
| Above Grade Finished Area | 2780 |
| Fireplace Features | Mantel(s),Gas/Propane |
| Hot Water | Natural Gas |
| Fireplace Y/N | Yes |
| Window Features | ENERGY STAR Qualified,Low-E,Screens |
| Basement (Y/N) | Yes |
| Bathrooms Full All Upper Levels | 2 |
| Below Grade Unfin SQFT | 432 |
| Below Grade Finished Area Unit Type | Square Feet |
| Total Bedrooms | 4 |
| Heating Y/N | Yes |
| Total Baths | 4 |
| Basement | Fully Finished,Sump Pump |
| Central Air Y/N | Yes |
| Interior Amenities | Ceiling Fan(s),Carpet,Dining Area,Family Room Off Kitchen,Floor Plan - Traditional,Floor Plan - Open,Formal/Separate Dining Room,Kitchen - Gourmet,Kitchen - Island,Kitchen - Table Space,Primary Bath( |
| Bathrooms Count Upper Level 1 | 2.00 |
| Below Grade Unfin SQFT Source | Assessor |
| Above Grade Finished Area Source | Assessor |
| Below Grade Unfin Area Units | Square Feet |
| Bathrooms Full All Lower Levels | 1 |
| Below Grade Finished Area | 958 |
| Bathrooms Full Upper Level 1 | 2 |
| Laundry Type | Upper Floor |
| Above Grade Finished Area Unit Type | Square Feet |
| Bathrooms Count All Lower Levels | 1 |
| Room Type | Living Room,Dining Room,Primary Bedroom,Sitting Room,Bedroom 2,Bedroom 3,Bedroom 4,Kitchen,Family Room,Breakfast Room,Laundry,Bathroom 2,Primary Bathroom,Full Bath |
| Bathrooms Full Lower Level 1 | 1 |
| Bedrooms Count Upper Level 1 | 4 |
| Heating Fuel | Natural Gas |
| LivingAreaSource | Assessor |
| Flooring | Ceramic Tile,Engineered Wood,Carpet |
| Below Grade Finished Area Source | Assessor |
| Bathrooms Count All Upper Levels | 2 |
| Half Baths | 1 |
| Bedrooms Count All Upper Levels | 4 |
Exterior Features
| Exterior Amenities | Sidewalks,Street Lights |
|---|---|
| Water Oriented Y/N | No |
| Total Parking Spaces | 4 |
| # of Attached Garage Spaces | 2 |
| Land Use Code | 131 |
| Road Responsibility | Private |
| Foundation Details | Concrete Perimeter |
| Pool | Yes - Community |
| Lot Size Acres | 0.16 |
| Builder Model | Mitchell |
| Lot Size Source | Assessor |
| Spa | No |
| ModificationTimestamp | 2026-03-23T15:50:51 |
| Inclusions | Two wall ovens,Mircrowave,Cooktop,Dishwasher,Disposal,two wine fridges,Refrigerators,5 Ceiling Fans,Garage Door Opener,Two Garage Door Remotes,Interior Sprinkler System,Sump Pump,Washer and Dryer |
| Navigable Water Y/N | No |
| Parking Features | Asphalt Driveway |
| Garage Features | Garage Door Opener,Inside Access,Garage - Rear Entry |
| Water View Y/N | No |
| Days on Market | 12 |
| Road Surface Type | Black Top |
| Water Source | Public |
| Waterfront Y/N | No |
| Type of Parking | Attached Garage,Driveway,Alley |
| Land Assessed Value | 262900.00 |
Amenities
- Foreclosure
- Views
- Short Sale
- New Construction
- Adult 55+
- Lease To Own
- No HOA Fees
- Furnished
- Primary On Main
- Air Conditioning
- Seller Finance
- Green
- Fixer Upper
- Horse
- Golf
- Fireplace
- Deck
- Garage
- Basement
- Pool
Property vs Single Family Average in 22026
Price
Taxes
Year Built
In The Neighborhood
Golf Course
Dumfries
$ 789,900
17157 Sea Skiff Way
Dumfries, VA 22026
- Type
- Single Family
- Size
- 3,012 SqFt
- Rooms
- 4 Beds + 3.5 Baths
Views
Dumfries
$ 1,275,000
17059 Belle Isle Drive
Dumfries, VA 22026
- Type
- Single Family
- Size
- 5,700 SqFt
- Rooms
- 6 Beds + 5.5 Baths
Views
Dumfries
$ 850,000
1974 Serviceberry Road
Dumfries, VA 22026
- Type
- Single Family
- Size
- 3,080 SqFt
- Rooms
- 4 Beds + 3.5 Baths
Views
Dumfries
$ 774,999
17857 Sugarberry Road
Dumfries, VA 22026
- Type
- Single Family
- Size
- 3,469 SqFt
- Rooms
- 5 Beds + 3.5 Baths
Golf Course
Dumfries
$ 790,000
17506 Spring Cress Drive
Dumfries, VA 22026
- Type
- Single Family
- Size
- 3,096 SqFt
- Rooms
- 4 Beds + 3.5 Baths
Golf Course
Dumfries
$ 715,000
2269 River Birch Road
Dumfries, VA 22026
- Type
- Single Family
- Size
- 2,224 SqFt
- Rooms
- 4 Beds + 4.5 Baths
Golf Course
Dumfries
$ 937,099
1984 Silver Sycamore Lane
Dumfries, VA 22026
- Type
- Single Family
- Size
- 3,596 SqFt
- Rooms
- 5 Beds + 4.5 Baths
Reduced
Dumfries
$ 699,900
17149 Sea Skiff Way
Dumfries, VA 22026
- Type
- Single Family
- Size
- 3,114 SqFt
- Rooms
- 4 Beds + 3.5 Baths
Golf Course
Dumfries
$ 949,900
2341 Sweet Pepperbrush Loop
Dumfries, VA 22026
- Type
- Single Family
- Size
- 4,522 SqFt
- Rooms
- 5 Beds + 3.5 Baths
Reduced
Dumfries
$ 860,000
1929 River Heritage Boulevard
Dumfries, VA 22026
- Type
- Single Family
- Size
- 4,013 SqFt
- Rooms
- 4 Beds + 3.5 Baths
Reduced
Dumfries
$ 925,000
18001 Marsh Pine Road
Dumfries, VA 22026
- Type
- Single Family
- Size
- 4,427 SqFt
- Rooms
- 5 Beds + 4.5 Baths
Views
Dumfries
$ 845,000
2301 Harmsworth Drive
Dumfries, VA 22026
- Type
- Single Family
- Size
- 3,330 SqFt
- Rooms
- 4 Beds + 3.5 Baths
Reduced
Dumfries
$ 820,000
2074 River Heritage Boulevard
Dumfries, VA 22026
- Type
- Single Family
- Size
- 3,911 SqFt
- Rooms
- 5 Beds + 4.5 Baths
 © BRIGHT, All Rights Reserved
